Welcome to this beautifully updated home nestled in a quiet, well-established neighborhood. From the moment you arrive, you'll notice the professionally landscaped yard that offers curb appeal and serenity.
Inside, enjoy the comfort of newer carpet throughout, freshly painted and a spacious layout designed for both everyday living and entertaining. The heart of the home—the kitchen—has been recently remodeled with gleaming granite countertops, stainless steel appliances, an oversized pantry, and ample cabinet space.
Both upstairs bathrooms have been thoughtfully updated with stylish tile showers and new vanities, creating spa-like retreats. Downstairs, the walkout basement features a large family room with a stunning stone fireplace and a unique bonus: a wet/dry sauna in the basement bathroom—perfect for relaxing after a long day.
Step outside to your private backyard oasis, complete with a maintenance-free deck shaded for summer comfort, a paver patio ideal for cozy fire pit gatherings, and a concrete patio under the deck—already equipped with 220-volt electric service, ready for your future hot tub.
This home offers the perfect blend of modern updates, outdoor enjoyment, and peaceful surroundings. Don't miss the chance to make it yours!
Closed
$475,000
17046 56th St NE, Otsego, MN 55374
4beds
3,288sqft
Single Family Residence
Built in 2005
0.42 Acres Lot
$481,300 Zestimate®
$144/sqft
$3,331 Estimated rent
Home value
$481,300
$443,000 - $525,000
$3,331/mo
Zestimate® history
Owner options
List your home for rent
$3,331/mo
Rent Zestimate®
Find your next renter with Zillow Rental Manager. Plus, with online applications, you can quickly screen prospective tenants – for free.
$3,331/mo
Rent Zestimate®
Refinance and save
$2,933/mo
Est. payment
Refinancing to a lower rate could help reduce your monthly payments and save thousands over the life of the loan.
$2,933/mo
Est. payment
Explore your selling options
Work with a Zillow partner agent
Leverage their expertise and Zillow's premium Showcase listings to get your home seen by more buyers.
Get startedList with your own agent
Get your home in front of millions of buyers by listing it on Zillow.
Learn how to do itSell it yourself
Take full control of how buyers see your home on Zillow by listing For Sale by Owner (FSBO).
List your homeWhat's special
Zillow last checked:
Listing updated:
Listed by:
Amanda B Galindo 763-923-4655,
eXp Realty
Bought with:
Michelle Bickford
Edina Realty, Inc.
Source: NorthstarMLS as distributed by MLS GRID,MLS#: 6768744
Facts & features
Interior
Bedrooms & bathrooms
- Bedrooms: 4
- Bathrooms: 4
- Full bathrooms: 2
- 3/4 bathrooms: 1
- 1/2 bathrooms: 1
Bedroom
- Level: Upper
- Area: 224 Square Feet
- Dimensions: 16x14
Bedroom 2
- Level: Upper
- Area: 156 Square Feet
- Dimensions: 12x13
Bedroom 3
- Level: Upper
- Area: 143 Square Feet
- Dimensions: 13x11
Bedroom 4
- Level: Basement
- Area: 182 Square Feet
- Dimensions: 14x13
Dining room
- Level: Main
- Area: 130 Square Feet
- Dimensions: 13x10
Family room
- Level: Basement
- Area: 255 Square Feet
- Dimensions: 15x17
Foyer
- Level: Main
- Area: 90 Square Feet
- Dimensions: 10x9
Kitchen
- Level: Main
- Area: 169 Square Feet
- Dimensions: 13x13
Laundry
- Level: Main
- Area: 99 Square Feet
- Dimensions: 9x11
Living room
- Level: Main
- Area: 255 Square Feet
- Dimensions: 17x15
Office
- Level: Main
- Area: 154 Square Feet
- Dimensions: 11x14
Porch
- Level: Main
- Area: 144 Square Feet
- Dimensions: 6x24
Heating
- Forced Air
Cooling
- Central Air
Appliances
- Included: Dishwasher, Dryer, Microwave, Range, Refrigerator, Stainless Steel Appliance(s), Washer
- Laundry: Main Level
Features
- Basement: Finished,Walk-Out Access
- Number of fireplaces: 1
- Fireplace features: Stone
Interior area
- Total structure area: 3,288
- Total interior livable area: 3,288 sqft
- Finished area above ground: 2,354
- Finished area below ground: 934
Property
Parking
- Total spaces: 3
- Parking features: Attached
- Attached garage spaces: 3
Accessibility
- Accessibility features: None
Features
- Levels: Two
- Stories: 2
- Patio & porch: Deck, Front Porch, Patio
Lot
- Size: 0.42 Acres
- Dimensions: 106 x 138 x 154 x 160
- Features: Corner Lot
Details
- Additional structures: Storage Shed
- Foundation area: 960
- Parcel number: 118174005070
- Zoning description: Residential-Single Family
Construction
Type & style
- Home type: SingleFamily
- Property subtype: Single Family Residence
Condition
- New construction: No
- Year built: 2005
Utilities & green energy
- Electric: 200+ Amp Service
- Gas: Natural Gas
- Sewer: City Sewer/Connected
- Water: City Water/Connected
Community & HOA
Community
- Subdivision: Riverpointe 2nd Add
HOA
- Has HOA: No
Location
- Region: Otsego
Financial & listing details
- Price per square foot: $144/sqft
- Tax assessed value: $467,600
- Annual tax amount: $2,552
- Date on market: 8/7/2025
- Cumulative days on market: 31 days
Price history
| Date | Event | Price |
|---|---|---|
| 10/3/2025 | Sold | $475,000-1%$144/sqft |
Source:  NorthstarMLS as distributed by MLS GRID #6768744 Report a problem NorthstarMLS as distributed by MLS GRID #6768744 Report a problem | ||
| 9/14/2025 | Pending sale | $480,000$146/sqft |
Source: NorthstarMLS as distributed by MLS GRID #6768744 Report a problem | ||
| 9/3/2025 | Price change | $480,000-4%$146/sqft |
Source: NorthstarMLS as distributed by MLS GRID #6768744 Report a problem | ||
| 8/14/2025 | Listed for sale | $499,900+52.2%$152/sqft |
Source: NorthstarMLS as distributed by MLS GRID #6768744 Report a problem | ||
| 6/13/2005 | Sold | $328,516$100/sqft |
Source: Public Record Report a problem | ||
Public tax history
| Year | Property taxes | Tax assessment |
|---|---|---|
| 2025 | $1,702 -66.7% | $467,600 +3% |
| 2024 | $5,104 +2.8% | $454,000 -5.3% |
| 2023 | $4,966 +0.7% | $479,200 +17.1% |
| 2022 | $4,930 +4.7% | $409,300 +13.3% |
| 2021 | $4,708 +8.1% | $361,200 +3.2% |
| 2020 | $4,354 -64.9% | $349,900 +5% |
| 2019 | $12,420 +185.3% | $333,100 +1.8% |
| 2018 | $4,354 +6% | $327,300 +5.7% |
| 2017 | $4,106 +6.6% | $309,600 |
| 2016 | $3,852 | -- |
| 2015 | $3,852 +6.4% | -- |
| 2014 | $3,622 +3.8% | -- |
| 2013 | $3,488 +0.8% | -- |
| 2012 | $3,460 +1.7% | -- |
| 2011 | $3,403 +15.1% | -- |
| 2010 | $2,956 -6.9% | -- |
| 2009 | $3,176 +1.7% | -- |
| 2008 | $3,124 -0.2% | -- |
| 2007 | $3,129 +1502.1% | -- |
| 2006 | $195 +34.2% | -- |
| 2005 | $146 +153% | -- |
| 2004 | $58 | -- |
Find assessor info on the county website
Neighborhood: 55374
Nearby homes
- $476,3004 bd3 ba2.4k sqft17030 56th Cir NE, Otsego, MN 55374Off Market
- $439,8004 bd2 ba2.6k sqft17060 56th St NE, Otsego, MN 55374Off Market
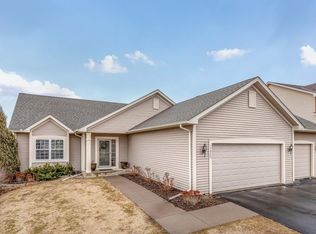
- $451,6004 bd3 ba2.4k sqft17072 56th St NE, Otsego, MN 55374Off Market
- $438,2004 bd2 ba2.2k sqft17026 56th Cir NE, Otsego, MN 55374Off Market
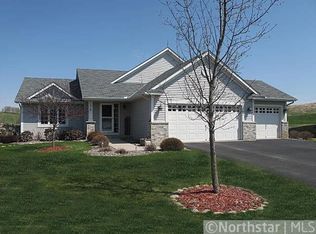
- $505,9004 bd3 ba2.8k sqft17055 56th St NE, Otsego, MN 55374Off Market
- $487,0003 bd0 ba2.5k sqft17041 56th St NE, Otsego, MN 55374Off Market
- $566,2004 bd4 ba4.3k sqft17020 56th Cir NE, Otsego, MN 55374Off Market
- $424,0003 bd2 ba1.4k sqft17025 56th St NE, Otsego, MN 55374Off Market
Nearby schools
GreatSchools rating
- 9/10Rogers Middle SchoolGrades: 5-8Distance: 1.9 mi
- 10/10Rogers Senior High SchoolGrades: 9-12Distance: 1.6 mi
- 7/10Hassan Elementary SchoolGrades: K-4Distance: 2.6 mi
Get a cash offer in 3 minutes
Find out how much your home could sell for in as little as 3 minutes with a no-obligation cash offer.
Estimated market value
$481,300
Get a cash offer in 3 minutes
Find out how much your home could sell for in as little as 3 minutes with a no-obligation cash offer.
Estimated market value
$481,300
- Minnesota
- Wright County
- Otsego
- 55374
- 17046 56th St NE
Nearby cities
Nearby zip codes
Other Otsego Topics
