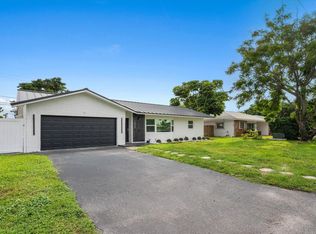
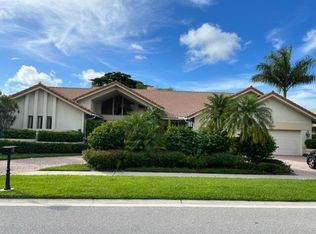
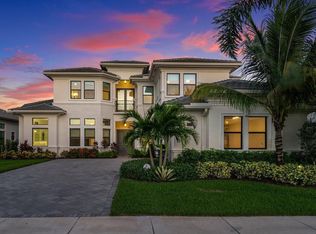
Fantastic two-story pool home in the prestigious Lotus community! This is the largest floor plan in the neighborhood, offering 5 bedrooms and 6 full bathrooms, including a first-floor guest suite with a full bath and a spacious primary suite upstairs.The home features a large loft with a private balcony, a second-floor laundry room with a utility sink, and a versatile bonus room currently set up as a home theater. Designed with luxury and comfort in mind, it boasts beautiful porcelain tile and wood flooring throughout. No carpet anywhere along with elegant coastal-style built-ins and epoxy-coated garage floors. The chef's kitchen is a true centerpiece, featuring an oversized island, premium finishes, and ample space for entertaining. Step outside to your private backyard oasis with an oversized heated pool, Jacuzzi, outdoor grilling area, and an expansive patio. A lush Clusia hedge surrounds the yard, providing exceptional privacy. Residents of Lotus enjoy access to an impressive 26,000-square-foot resort-style clubhouse featuring multiple pools, lounge areas, a state-of-the-art fitness center with an indoor basketball court, numerous pickleball and tennis courts, a game room, and an on-site restaurant, offering an unmatched luxury lifestyle.
House for rent
$20,000/moFees may apply
17046 Wandering Wave Ave, Boca Raton, FL 33496
5beds
5,393sqft
Price may not include required fees and charges. Learn more|
Singlefamily
Available now
Cats, small dogs OK
Air conditioner, central air
In unit laundry
6 Attached garage spaces parking
Central
What's special
- 60 days |
- -- |
- -- |
Zillow last checked:
Listing updated:
Travel times

Let’s turn your rent into credit progress
Build credit history with every on-time payment and get credit for the payment you’re already making.
Facts & features
Interior
Bedrooms & bathrooms
- Bedrooms: 5
- Bathrooms: 8
- Full bathrooms: 6
- 1/2 bathrooms: 2
Heating
- Central
Cooling
- Air Conditioner, Central Air
Appliances
- Included: Dishwasher, Dryer, Electric Water Heater, Garbage Disposal, Gas Range, Ice Maker, Microwave Oven, Refrigerator, Washer, Water Heater
- Laundry: In Unit, Inside, Laundry Closet, Laundry Room
Features
- Bar, Closet Cabinetry, Dome Kitchen, Entrance Foyer, Pantry, Pantry, Walk-In Closet(s)
- Flooring: Marble, Wood
- Furnished: Yes
Interior area
- Total interior livable area: 5,393 sqft
Video & virtual tour
Property
Parking
- Total spaces: 6
- Parking features: Attached, Driveway, Garage, Open
- Has attached garage: Yes
- Has uncovered spaces: Yes
- Details: Contact manager
Features
- Stories: 2
- Patio & porch: Patio
- Exterior features: Balcony, Baseball/Softball Field, Cafe/Restaurant, Dome Kitchen, Entrance Foyer, Garden, Hobby Room, Playground, Security, Tennis Court(s)
- Has private pool: Yes
- Pool features: Heated, In Ground, Pool, Salt Water
- Has spa: Yes
- Spa features: Spa
- Has view: Yes
- View description: Lake, Water View
- Has water view: Yes
- Water view: Waterfront
Lot
- Features: Garden, Waterfront
Details
- Additional structures: Garage(s), Tennis Court(s)
- Parcel number: 00424632070004270
Construction
Type & style
- Home type: SingleFamily
- Property subtype: SingleFamily
Condition
- Year built: 2020
Community & HOA
Community
- Features: Clubhouse, Fitness Center, Lake, Playground, Sidewalks, Tennis Court(s)
HOA
- Amenities included: Clubhouse, Fitness Center, Game Room, Tennis Court(s)
Location
- Region: Boca Raton
Financial & listing details
- Lease term: 12 Months
Nearby apartments for rent


Price history
| Date | Event | Price |
|---|---|---|
| 9/10/2026 | Price change | $20,000+0.5%$4/sqft |
Source: BeachesMLS #B26056166 Report a problem | ||
| 8/18/2026 | Listing removed | $3,299,000$612/sqft |
Source:  BeachesMLS #B26056208 Report a problem BeachesMLS #B26056208 Report a problem | ||
| 7/24/2026 | Listed for sale | $3,299,000+14.2%$612/sqft |
Source: BeachesMLS #B26056208 Report a problem | ||
| 6/8/2025 | Listing removed | $2,890,000$536/sqft |
Source: BeachesMLS #RX-11088943 Report a problem | ||
| 5/20/2025 | Listing removed | $19,900$4/sqft |
Source: BeachesMLS #R11088592 Report a problem | ||
| 5/8/2025 | Listed for sale | $2,890,000-3.3%$536/sqft |
Source: BeachesMLS #RX-11088943 Report a problem | ||
| 5/7/2025 | Listed for rent | $19,900$4/sqft |
Source: BeachesMLS #R11088592 Report a problem | ||
| 11/23/2024 | Listing removed | $19,900$4/sqft |
Source: BeachesMLS #R11022432 Report a problem | ||
| 11/21/2024 | Price change | $19,900-9.1%$4/sqft |
Source: BeachesMLS #R11022432 Report a problem | ||
| 11/21/2024 | Listing removed | $2,990,000-6.2%$554/sqft |
Source: BeachesMLS #RX-11021743 Report a problem | ||
| 9/19/2024 | Listed for rent | $21,900$4/sqft |
Source: BeachesMLS #R11022432 Report a problem | ||
| 9/17/2024 | Listed for sale | $3,189,000+168.8%$591/sqft |
Source: BeachesMLS #RX-11021743 Report a problem | ||
| 8/10/2023 | Listing removed | -- |
Source: BeachesMLS #R10907126 Report a problem | ||
| 7/27/2023 | Listed for rent | $21,900$4/sqft |
Source: BeachesMLS #R10907126 Report a problem | ||
| 1/12/2021 | Sold | $1,186,214$220/sqft |
Source: Public Record Report a problem | ||
Neighborhood: 33496
Nearby schools
GreatSchools rating
- 8/10Whispering Pines Elementary SchoolGrades: PK-5Distance: 1.6 mi
- 8/10Eagles Landing Middle SchoolGrades: 6-8Distance: 3.8 mi
- 6/10Olympic Heights Community High SchoolGrades: PK,9-12Distance: 3.2 mi