Models Now Open Monday - Saturday 10am - 6pm and Sundays Noon - 6pm NEW CONSTRUCTION WITH WARRANTY! You’ll love the generous space the MAGNOLIA floor plan dedicates to the great room as well as the large 8' 4-panel sliding glass doors that take you to the covered lanai overlooking the lake and private screened in pool & spa – well-suited for entertaining and your everyday lifestyle. Little touches make this home special, including tray ceilings accenting several rooms, luxury tile throughout the home, walk-in closets in two guestrooms, and the way the long foyer flows into the open den. The home offers a variety of dining destinations, whether on the lanai, in the dining nook, or at the kitchen’s freestanding island. The spacious gourmet kitchen offers gas cooking with stainless steel appliances, white quartz counter tops and a white soft close cabinets and drawers. The primary suite has two walk-in closets, a large walk-in shower, and two vanities in its bathroom. Three additional bedrooms are located on the other side of the home, affording all residents and guests plenty of privacy. Located in Creekside Run by Christopher Alan homes, the newest gated enclave in Babcock Ranch! Enjoy access to various amenities including a private pool, cabana and playground within your gates, plus miles of nature trails, events at Founder's Square, the pool & clubhouses at Lake Timber and Cypress Lodge, and kayaking on Lake Babcock - just to name a few! Schedule your VIP tour today!
Closed
$693,000
17049 Great Heron Ln, Punta Gorda, FL 33982
4beds
2,635sqft
Single Family Residence
Built in 2024
7,840 Square Feet Lot
$632,300 Zestimate®
$263/sqft
$4,116 Estimated rent
Home value
$632,300
$588,000 - $677,000
$4,116/mo
Zestimate® history
Owner options
List your home for rent
$4,116/mo
Rent Zestimate®
Find your next renter with Zillow Rental Manager. Plus, with online applications, you can quickly screen prospective tenants – for free.
$4,116/mo
Rent Zestimate®
Refinance and save
$5,044/mo
Est. payment
Refinancing to a lower rate could help reduce your monthly payments and save thousands over the life of the loan.
$5,044/mo
Est. payment
Explore your selling options
Work with a Zillow partner agent
Leverage their expertise and Zillow's premium Showcase listings to get your home seen by more buyers.
Get startedList with your own agent
Get your home in front of millions of buyers by listing it on Zillow.
Learn how to do itSell it yourself
Take full control of how buyers see your home on Zillow by listing For Sale by Owner (FSBO).
List your homeWhat's special
Zillow last checked:
Listing updated:
Listed by:
Dawn Grummel 239-246-9590,
Christopher Alan Realty, LLC,
Carlos Gilkey 239-800-2164,
Christopher Alan Realty, LLC
Bought with:
Non-listing FGC MLS Non-Listing agent, 258029255
FGC Non-MLS Office
Source: Florida Gulf Coast MLS,MLS#: 223044690 Originating MLS: Florida Gulf Coast
Originating MLS: Florida Gulf CoastFacts & features
Interior
Bedrooms & bathrooms
- Bedrooms: 4
- Bathrooms: 3
- Full bathrooms: 3
Rooms
- Room types: Bathroom, Den, Guest Quarters, Screened Porch, Great Room
Heating
- Central, Electric, Gas
Cooling
- Central Air, Electric, Gas
Appliances
- Included: Dishwasher, Freezer, Disposal, Ice Maker, Microwave, Refrigerator, RefrigeratorWithIce Maker, Tankless Water Heater
- Laundry: Washer Hookup, Dryer Hookup, Inside
Features
- Breakfast Bar, Built-in Features, Bedroom on Main Level, Tray Ceiling(s), Dual Sinks, Entrance Foyer, Family/Dining Room, High Ceilings, Kitchen Island, Living/Dining Room, Main Level Primary, Pantry, Shower Only, Separate Shower, Cable TV, Walk-In Pantry, Walk-In Closet(s), Split Bedrooms, Bathroom, Den, Guest Quarters, Screened Porch, Great Room
- Flooring: Tile
- Windows: Single Hung, Sliding, Impact Glass
Interior area
- Total structure area: 3,589
- Total interior livable area: 2,635 sqft
Property
Parking
- Total spaces: 3
- Parking features: Attached, Driveway, Garage, Paved
- Attached garage spaces: 3
- Has uncovered spaces: Yes
Features
- Stories: 1
- Patio & porch: Lanai, Open, Patio, Porch, Screened
- Exterior features: Security/High Impact Doors, Sprinkler/Irrigation, Patio
- Has private pool: Yes
- Pool features: Concrete, Gas Heat, Heated, In Ground, Screen Enclosure, Community
- Has spa: Yes
- Spa features: Gas Heat, Gunite, In Ground, Screened
- Has view: Yes
- View description: Lake, Pond, Water
- Has water view: Yes
- Water view: Lake,Pond,Water
- Waterfront features: Lake
Lot
- Size: 7,840 Square Feet
- Dimensions: 55 x 130 x 65 x 130
- Features: Rectangular Lot, Sprinklers Automatic
Details
- Parcel number: 422633102136
- Lease amount: $0
Construction
Type & style
- Home type: SingleFamily
- Architectural style: Ranch,One Story
- Property subtype: Single Family Residence
Materials
- Block, Concrete, Stucco
- Roof: Shingle
Condition
- Year built: 2024
Utilities & green energy
- Sewer: Public Sewer
- Water: Public
- Utilities for property: Cable Available, Natural Gas Available, High Speed Internet Available, Underground Utilities
Community & HOA
Community
- Features: Gated, Street Lights
- Security: Security Gate, Gated Community, Smoke Detector(s)
- Condo and coop fee: $0
- Membership fee: $0
- Subdivision: CREEKSIDE RUN
HOA
- Has HOA: Yes
- Amenities included: Basketball Court, Boat Ramp, Cabana, Clubhouse, Dog Park, Barbecue, Picnic Area, Pier, Playground, Pickleball, Park, Pool, Restaurant, Sidewalks, Tennis Court(s), Trail(s), Management
- Services included: Association Management, Internet, Maintenance Grounds, Recreation Facilities, Reserve Fund, Road Maintenance, Street Lights
- HOA fee: $408 quarterly
- HOA phone: 866-473-2573
Location
- Region: Punta Gorda
Financial & listing details
- Price per square foot: $263/sqft
- Tax assessed value: $596,220
- Annual tax amount: $500
- Date on market: 6/23/2023
- Cumulative days on market: 256 days
- Listing terms: All Financing Considered,Cash,VA Loan
- Ownership: Single Family
- Road surface type: Paved
Price history
| Date | Event | Price |
|---|---|---|
| 3/5/2024 | Sold | $693,000$263/sqft |
Source:  Florida Gulf Coast MLS #223044690 Report a problem Florida Gulf Coast MLS #223044690 Report a problem | ||
| 12/13/2023 | Pending sale | $693,000-4.3%$263/sqft |
Source:  Stellar MLS #A4571544 Report a problem Stellar MLS #A4571544 Report a problem | ||
| 12/10/2023 | Price change | $723,990-2.8%$275/sqft |
Source: Stellar MLS #A4571544 Report a problem | ||
| 11/18/2023 | Price change | $744,990-0.7%$283/sqft |
Source: Stellar MLS #A4571544 Report a problem | ||
| 9/22/2023 | Price change | $749,990-5.7%$285/sqft |
Source: Stellar MLS #A4571544 Report a problem | ||
| 7/18/2023 | Price change | $795,100-0.8%$302/sqft |
Source: Stellar MLS #A4571544 Report a problem | ||
| 6/14/2023 | Listed for sale | $801,900$304/sqft |
Source: Stellar MLS #A4571544 Report a problem | ||
Public tax history
| Year | Property taxes | Tax assessment |
|---|---|---|
| 2025 | $10,947 +161.3% | $546,727 +690.2% |
| 2024 | $4,189 | $69,190 |
Find assessor info on the county website
Neighborhood: 33982
Nearby homes
- $595,0004 bd3 ba2.6k sqft17037 Great Heron Ln, Punta Gorda, FL 33982Sold

- $70,500-- bd-- ba-- sqft17207 River Otter Rd, Punta Gorda, FL 33982Off Market
- $559,2983 bd3 ba2k sqft17219 River Otter Rd, Punta Gorda, FL 33982Sold
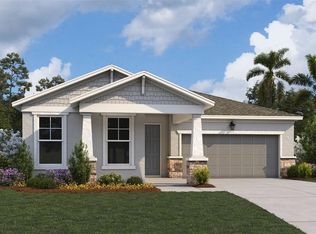
- $350,0003 bd2 ba1.6k sqft16964 Cottontail Cir, Punta Gorda, FL 33982Sold

- $365,0003 bd2 ba1.6k sqft17125 River Otter Rd, Punta Gorda, FL 33982Sold
- $461,9905 bd3 ba2.4k sqft17119 River Otter Rd, Punta Gorda, FL 33982Sold
- $375,0004 bd2 ba1.8k sqft17116 River Otter Rd, Punta Gorda, FL 33982Sold
- $405,0004 bd2 ba1.8k sqft17073 Great Heron Ln, Punta Gorda, FL 33982Sold
Nearby schools
GreatSchools rating
- 5/10East Elementary SchoolGrades: PK-5Distance: 20.5 mi
- 4/10Punta Gorda Middle SchoolGrades: 6-8Distance: 21.7 mi
- 5/10Charlotte High SchoolGrades: 9-12Distance: 21.8 mi


Get pre-qualified for a loan
At Zillow Home Loans, we can pre-qualify you in as little as 5 minutes with no impact to your credit score.An equal housing lender. NMLS #10287.
Sell for more on Zillow
Get a Zillow Showcase℠ listing at no additional cost and you could sell for .
$632,300
2% more
+$12,646
With Zillow Showcase(estimated)
$644,946
- Florida
- Charlotte County
- Punta Gorda
- 33982
- 17049 Great Heron Ln
Nearby cities
Nearby zip codes
Other Punta Gorda Topics
