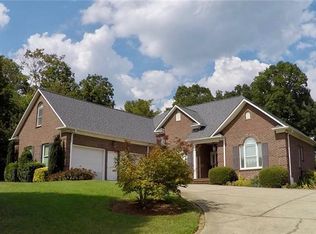
Welcome home to this beautifully maintained one-level residence nestled on a generous 0.67-acre lot in one of Hickory’s established neighborhoods. Offering over 2,700 square feet of heated living space, this home combines comfort, functionality, and thoughtful updates throughout.
The spacious main level features 2,345 heated square feet with an inviting floor plan designed for everyday living and entertaining. The primary suite serves as a private retreat with a walk-in closet, soaking tub, separate shower, and heated tile flooring in the ensuite bath. Secondary bedrooms are generously sized, providing flexibility for family, guests, or hobbies.
The well-appointed kitchen features granite countertops, custom cabinetry, a gas range, and ample workspace for cooking and gathering. Centrally located between the dining room and breakfast room, the kitchen serves as the heart of the home. Fresh paint in many rooms, updated light fixtures, chair rail accents, deep baseboards, crown molding, and numerous decorator touches add character and style throughout the home.
A large laundry room complete with cabinetry provides convenient access to a nearby half bath and an exterior door leading outside. Above the oversized attached two-car garage is a 395-square-foot bonus room, perfect for a media room, playroom, home gym, or additional office space.
Step outside to enjoy the covered rear patio overlooking the large fenced backyard, creating an ideal setting for outdoor entertaining, pets, or gardening. Two outbuildings are included, offering additional storage or workshop space.
Situated on a quiet street with no through traffic, this property offers the privacy and peaceful setting buyers are seeking while remaining convenient to shopping, dining, schools, and all that Hickory has to offer.
Closed
Zestimate®
$595,000
1705 29th Avenue Pl NE, Hickory, NC 28601
3beds
2,740sqft
Single Family Residence
Built in 2004
0.67 Acres Lot
$595,000 Zestimate®
$217/sqft
$2,378 Estimated rent
Home value
$595,000
$565,000 - $625,000
$2,378/mo
Zestimate® history
Owner options
List your home for rent
$2,378/mo
Rent Zestimate®
Find your next renter with Zillow Rental Manager. Plus, with online applications, you can quickly screen prospective tenants – for free.
$2,378/mo
Rent Zestimate®
Refinance and save
$3,460/mo
Est. payment
Refinancing to a lower rate could help reduce your monthly payments and save thousands over the life of the loan.
$3,460/mo
Est. payment
Explore your selling options
Work with a Zillow partner agent
Leverage their expertise and Zillow's premium Showcase listings to get your home seen by more buyers.
Get startedList with your own agent
Get your home in front of millions of buyers by listing it on Zillow.
Learn how to do itSell it yourself
Take full control of how buyers see your home on Zillow by listing For Sale by Owner (FSBO).
List your homeWhat's special
Zillow last checked:
Listing updated:
Listed by:
Tami Fox tami@nctruenorthrealty.com,
True North Realty
Bought with:
Chanika Graham
Stewart-Graham Realty Inc.
Source: Canopy MLS as distributed by MLS GRID,MLS#: 4387555
Facts & features
Interior
Bedrooms & bathrooms
- Bedrooms: 3
- Bathrooms: 3
- Full bathrooms: 2
- 1/2 bathrooms: 1
- Main level bedrooms: 3
Primary bedroom
- Features: En Suite Bathroom, Garden Tub, Walk-In Closet(s)
- Level: Main
Bedroom s
- Level: Main
Bedroom s
- Level: Main
Bathroom full
- Level: Main
Bathroom half
- Level: Main
Bonus room
- Level: Upper
Dining room
- Level: Main
Kitchen
- Level: Main
Laundry
- Level: Main
Heating
- Heat Pump, Natural Gas
Cooling
- Central Air
Appliances
- Included: Dishwasher, Gas Range
- Laundry: Laundry Room
Features
- Has basement: No
- Fireplace features: Living Room
Interior area
- Total structure area: 2,740
- Total interior livable area: 2,740 sqft
- Finished area above ground: 2,740
- Finished area below ground: 0
Property
Parking
- Total spaces: 2
- Parking features: Driveway, Attached Garage, Garage on Main Level
- Attached garage spaces: 2
- Has uncovered spaces: Yes
Features
- Levels: 1 Story/F.R.O.G.
Lot
- Size: 0.67 Acres
- Dimensions: 133 x 219 x 133 x 220
Details
- Parcel number: 371416727590000
- Zoning: R-2
- Special conditions: Standard
Construction
Type & style
- Home type: SingleFamily
- Architectural style: Traditional
- Property subtype: Single Family Residence
Materials
- Brick Full
- Foundation: Crawl Space
Condition
- New construction: No
- Year built: 2004
Utilities & green energy
- Sewer: Septic Installed
- Water: City
Community & HOA
Community
- Subdivision: none
Location
- Region: Hickory
Financial & listing details
- Price per square foot: $217/sqft
- Tax assessed value: $459,000
- Annual tax amount: $2,398
- Date on market: 5/30/2026
- Cumulative days on market: 18 days
- Listing terms: Cash,Conventional
- Road surface type: Concrete, Paved
Price history
| Date | Event | Price |
|---|---|---|
| 7/17/2026 | Sold | $595,000-5.6%$217/sqft |
Source:  Canopy MLS as distributed by MLS GRID #4387555 Report a problem Canopy MLS as distributed by MLS GRID #4387555 Report a problem | ||
| 5/30/2026 | Listed for sale | $630,000+90.9%$230/sqft |
Source: Canopy MLS as distributed by MLS GRID #4387555 Report a problem | ||
| 8/13/2009 | Sold | $330,000$120/sqft |
Source: Public Record Report a problem | ||
Public tax history
| Year | Property taxes | Tax assessment |
|---|---|---|
| 2025 | $2,398 | $459,000 |
| 2024 | $2,398 +4% | $459,000 |
| 2023 | $2,306 -1% | $459,000 +36.9% |
| 2022 | $2,330 | $335,300 |
| 2021 | $2,330 | $335,300 |
| 2020 | $2,330 | $335,300 |
| 2019 | $2,330 +10.4% | $335,300 +10.4% |
| 2018 | $2,111 | $303,700 |
| 2017 | $2,111 +18.4% | -- |
| 2016 | $1,783 | -- |
| 2015 | $1,783 | $303,710 +2.2% |
| 2014 | $1,783 | $297,200 |
| 2013 | $1,783 | -- |
| 2012 | $1,783 | -- |
| 2011 | $1,783 -3.5% | -- |
| 2010 | $1,848 +8.5% | -- |
| 2009 | $1,702 +3.4% | -- |
| 2008 | $1,646 | -- |
| 2007 | $1,646 +14.4% | -- |
| 2006 | $1,439 | -- |
| 2005 | -- | -- |
Find assessor info on the county website
Neighborhood: St. Stephens
Nearby homes
- $452,7003 bd2 ba2.1k sqft1625 29th Avenue Pl NE, Hickory, NC 28601Off Market
- $582,6004 bd4 ba2.6k sqft1715 29th Avenue Pl NE, Hickory, NC 28601Off Market

- $469,2003 bd3 ba2.3k sqft1615 29th Avenue Pl NE, Hickory, NC 28601Off Market
- $589,4003 bd2 ba3.1k sqft1725 29th Avenue Pl NE, Hickory, NC 28601Off Market
- $280,0003 bd2 ba1.6k sqft1708 30th Avenue Ct NE, Hickory, NC 28601Sold
- $525,0004 bd2 ba2.7k sqft1710 29th Avenue Pl NE, Hickory, NC 28601Off Market
- $524,6003 bd2 ba3.7k sqft1630 29th Avenue Pl NE, Hickory, NC 28601Off Market
- $542,2003 bd3 ba2.8k sqft1720 29th Avenue Pl NE, Hickory, NC 28601Off Market
Nearby schools
GreatSchools rating
- 7/10Clyde Campbell Elementary SchoolGrades: PK-6Distance: 1 mi
- 4/10Harry M Arndt MiddleGrades: 7-8Distance: 1.9 mi
- 7/10Saint Stephens HighGrades: PK,9-12Distance: 1.8 mi
Schools provided by the listing agent
- Elementary: Clyde Campbell
- Middle: Arndt
- High: St. Stephens
Source: Canopy MLS as distributed by MLS GRID. This data may not be complete. We recommend contacting the local school district to confirm school assignments for this home.
Get a cash offer in 3 minutes
Find out how much your home could sell for in as little as 3 minutes with a no-obligation cash offer.
Estimated market value
$595,000
Get a cash offer in 3 minutes
Find out how much your home could sell for in as little as 3 minutes with a no-obligation cash offer.
Estimated market value
$595,000
- North Carolina
- Catawba County
- Hickory
- 28601
- St. Stephens
- 1705 29th Avenue Pl NE
Nearby cities
Nearby neighborhoods
Nearby zip codes
Other Hickory Topics
