Welcome to this beautifully maintained 2020-built home, where modern design meets everyday comfort. Offering 4 bedrooms, 3 bathrooms, and a thoughtfully designed open-concept floor plan, this move-in-ready home provides the perfect blend of style and functionality. The bright, spacious main living area flows seamlessly into the kitchen and dining space, making it ideal for entertaining, family gatherings, or relaxing at home. A finished basement provides valuable additional living space perfect for a recreation room, home office, fitness area, or media room.
Designed with today's lifestyle in mind, this home features contemporary finishes, energy-efficient construction, and the peace of mind that comes with newer construction without the wait to build.
Outside, the low-maintenance yard offers an opportunity to enjoy your weekends instead of spending them on extensive landscaping, while still providing outdoor space for entertaining and recreation.
Conveniently located near shopping, restaurants, parks, schools, and major commuter routes, this home combines modern living with exceptional accessibility.
If you're looking for a newer, move-in-ready home with generous living space, modern amenities, and an outstanding location, this is an opportunity you won't want to miss. Schedule your private showing today.
For sale
$495,000
1705 2nd St, Bethlehem, PA 18020
4beds
2,250sqft
Single Family Residence
Built in 2020
6,838 Square Feet Lot
$490,700 Zestimate®
$220/sqft
$-- HOA
What's special
Contemporary finishesEnergy-efficient constructionLow-maintenance yard
- 20 days
- 1,414
- 86
Zillow last checked:
Listing updated:
Listed by:
Felisha M. Ortiz 484-561-9696,
Realty One Group Supreme 610-321-3730
Source: GLVR,MLS#: 784529 Originating MLS: Lehigh Valley MLS
Originating MLS: Lehigh Valley MLSFacts & features
Interior
Bedrooms & bathrooms
- Bedrooms: 4
- Bathrooms: 3
- Full bathrooms: 3
Bedroom
- Description: estimated*
- Level: Second
- Dimensions: 14.00 x 14.00
Bedroom
- Description: estimated*
- Level: Second
- Dimensions: 14.00 x 13.00
Bedroom
- Description: estimated*
- Level: Second
- Dimensions: 13.00 x 11.00
Bedroom
- Description: estimated*
- Level: Lower
- Dimensions: 12.00 x 14.00
Other
- Description: estimated*
- Level: Lower
- Dimensions: 9.00 x 6.00
Other
- Description: estimated*
- Level: Second
- Dimensions: 10.00 x 6.00
Other
- Description: estimated*
- Level: Second
- Dimensions: 10.00 x 9.00
Heating
- Heat Pump
Cooling
- Central Air
Appliances
- Included: Dryer, Electric Oven, Electric Range, Electric Water Heater, Refrigerator, Washer
Features
- Dining Area, Kitchen Island
- Basement: Finished
Interior area
- Total interior livable area: 2,250 sqft
- Finished area above ground: 1,722
- Finished area below ground: 528
Property
Parking
- Total spaces: 2
- Parking features: Attached, Garage
- Attached garage spaces: 2
Lot
- Size: 6,838 Square Feet
Details
- Parcel number: N7SW2240205
- Zoning: 05MDR
- Special conditions: None
Construction
Type & style
- Home type: SingleFamily
- Architectural style: Bi-Level
- Property subtype: Single Family Residence
Materials
- Aluminum Siding
- Roof: Other
Condition
- Unknown
- Year built: 2020
Utilities & green energy
- Sewer: Public Sewer
- Water: Public
Community & HOA
Community
- Subdivision: Not in Development
Location
- Region: Bethlehem
Financial & listing details
- Price per square foot: $220/sqft
- Tax assessed value: $68,500
- Annual tax amount: $5,626
- Date on market: 9/15/2026
- Ownership type: Fee Simple
Estimated market value
$490,700
$466,000 - $515,000
$2,628/mo
Price history
| Date | Event | Price |
|---|---|---|
| 9/15/2026 | Listed for sale | $495,000$220/sqft |
Source:  GLVR #784529 Report a problem GLVR #784529 Report a problem | ||
| 9/1/2026 | Listing removed | $495,000$220/sqft |
Source: GLVR #777152 Report a problem | ||
| 8/28/2026 | Price change | $495,000-1%$220/sqft |
Source: GLVR #777152 Report a problem | ||
| 7/30/2026 | Price change | $499,9980%$222/sqft |
Source: GLVR #777152 Report a problem | ||
| 6/3/2026 | Price change | $499,999-2%$222/sqft |
Source: GLVR #777152 Report a problem | ||
| 5/15/2026 | Listed for sale | $510,000+57%$227/sqft |
Source: GLVR #777152 Report a problem | ||
| 1/14/2021 | Sold | $324,900+673.6%$144/sqft |
Source: Public Record Report a problem | ||
| 2/24/2020 | Sold | $42,000$19/sqft |
Source: Public Record Report a problem | ||
Public tax history
| Year | Property taxes | Tax assessment |
|---|---|---|
| 2026 | $5,626 +4.2% | $68,500 |
| 2025 | $5,400 +2.7% | $68,500 |
| 2024 | $5,257 -0.3% | $68,500 |
| 2023 | $5,274 | $68,500 |
| 2022 | $5,274 +2560.3% | $68,500 +307.7% |
| 2021 | $198 | $16,800 |
| 2020 | $198 | $16,800 |
| 2018 | $198 | $16,800 |
| 2017 | -- | $16,800 |
| 2016 | -- | $16,800 |
| 2015 | -- | $16,800 |
Find assessor info on the county website
Monthly payment
Est. payment
Payment breakdown
Explore the cost of this home by adjusting the details. Changes won't be saved.Climate risks
Neighborhood: Middletown
Nearby schools
Schools provided by the listing agent
- District: Bethlehem
Source: GLVR. This data may not be complete. We recommend contacting the local school district to confirm school assignments for this home.
Similar homes
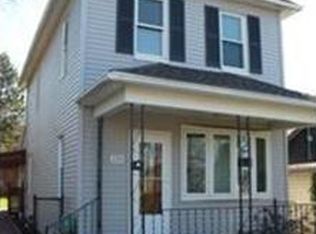
- $475,0003 bd3 ba1.7k sqft3105 Washington St, Bethlehem, PA 18020For Sale
 MLS ID #784597, Barrington Virgo, Real of Pennsylvania. GLVR
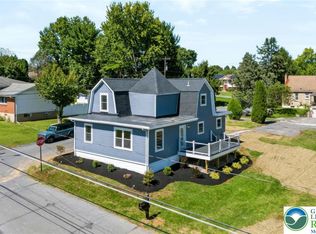
 - $443,0004 bd2 ba3.2k sqft1502 2nd St, Bethlehem, PA 18020For Sale
 MLS ID #760033, Shona Joyner, Weichert Realtors. GLVR
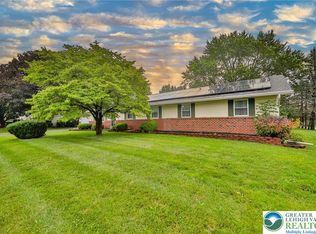
 - $450,0003 bd2 ba1.9k sqft3815 Spear St, Bethlehem, PA 18020For Sale
 MLS ID #783798, Callie Kimmel, Redfin Corporation. GLVR
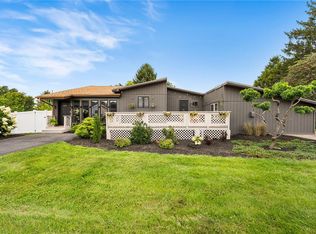
 - $436,5004 bd2 ba1.9k sqft2718 Boyd St, Bethlehem, PA 18017For Sale
 MLS ID #784652, Daniel E. Huber, D.E. Huber Real Estate. GLVR
