This spacious split-foyer home offers 3 bedrooms, 2 full bathrooms, and the flexibility for an additional bedroom, home office, or bonus space. Step inside to a bright, open floor plan featuring a large living room with plenty of room for relaxing and entertaining. Multiple skylights bring in beautiful natural light throughout the home, while granite countertops add a polished touch to the kitchen. The primary bedroom features a large walk-in closet, providing plenty of storage space. Outside, you'll find a roomy backyard with space to entertain, play, garden, or simply enjoy the outdoors, along with a storage shed for lawn equipment and extra belongings. Conveniently located just minutes from downtown Radford, this home combines generous living space, a flexible layout, and a convenient location. Schedule your showing and come see everything 1705 4th St has to offer! Buyers and agents to verify all information.
For sale
$260,000
1705 4th St, Radford, VA 24141
4beds
1,688sqft
Single Family Residence
Built in 1997
7,840 Square Feet Lot
$-- Zestimate®
$154/sqft
$-- HOA
What's special
Bright open floor planGenerous living spaceFlexible layout
- 14 days
- 405
- 21
Zillow last checked:
Listing updated:
Listed by:
Samantha Wright 276-285-1156,
Fathom Realty VA LLC 703-441-7994
Source: SWVAR,MLS#: 112037
Facts & features
Interior
Bedrooms & bathrooms
- Bedrooms: 4
- Bathrooms: 2
- Full bathrooms: 2
Primary bedroom
- Level: Upper
Bedroom 2
- Level: Lower
Bedroom 3
- Level: Lower
Bedroom 4
- Level: Lower
Bathroom
- Level: Upper
Bathroom 2
- Level: Lower
Dining room
- Level: Upper
Kitchen
- Level: Upper
Living room
- Level: Upper
Basement
- Area: 0
Heating
- Heat Pump
Cooling
- Central Air
Appliances
- Included: Dishwasher, Dryer, Electric Oven, Microwave, Refrigerator, Washer
- Laundry: Lower Level
Features
- Ceiling Fan(s)
- Flooring: Carpet, Tile, Vinyl
- Windows: Skylight(s)
- Basement: None
- Has fireplace: No
- Fireplace features: None
Interior area
- Total structure area: 1,688
- Total interior livable area: 1,688 sqft
- Finished area above ground: 1,688
- Finished area below ground: 0
Property
Parking
- Parking features: Paved
Features
- Levels: Split Foyer
- Stories: 2
- Patio & porch: Covered, Deck, Patio
- Exterior features: Balcony
- Fencing: Chain Link
- Has view: Yes
- Water view: None
- Waterfront features: None
Lot
- Size: 7,840 Square Feet
- Features: Rolling Slope, Views
Details
- Parcel number: 183SEC124
- Zoning: B1
Construction
Type & style
- Home type: SingleFamily
- Property subtype: Single Family Residence
Materials
- Vinyl Siding, Dry Wall
- Foundation: Slab
- Roof: Shingle
Condition
- Year built: 1997
Utilities & green energy
- Sewer: Public Sewer
- Water: Public
- Utilities for property: Natural Gas Not Available
Community & HOA
HOA
- Has HOA: No
- Services included: None
Location
- Region: Radford
Financial & listing details
- Price per square foot: $154/sqft
- Tax assessed value: $215,600
- Annual tax amount: $1,768
- Date on market: 9/24/2026
- Road surface type: Paved
Estimated market value
Not available
Estimated sales range
Not available
Not available
Price history
| Date | Event | Price |
|---|---|---|
| 9/24/2026 | Listed for sale | $260,000$154/sqft |
Source:  SWVAR #112037 Report a problem SWVAR #112037 Report a problem | ||
| 7/10/2026 | Sold | $260,000+79.4%$154/sqft |
Source: Public Record Report a problem | ||
| 8/23/2013 | Listing removed | $144,900$86/sqft |
Source: Coldwell Banker Townside Realtors #310536 Report a problem | ||
| 8/14/2013 | Price change | $144,900-3.3%$86/sqft |
Source: Coldwell Banker Townside Realtors #310536 Report a problem | ||
| 7/16/2013 | Price change | $149,900-3.2%$89/sqft |
Source: Coldwell Banker Townside Realtors #310536 Report a problem | ||
| 5/25/2013 | Listed for sale | $154,900+13.9%$92/sqft |
Source: Coldwell Banker Townside Realtors #310536 Report a problem | ||
| 3/21/2011 | Sold | $136,000+36.1%$81/sqft |
Source: Public Record Report a problem | ||
| 12/15/2010 | Sold | $99,910-26.5%$59/sqft |
Source: Public Record Report a problem | ||
| 3/22/2010 | Sold | $136,000$81/sqft |
Source: Public Record Report a problem | ||
Public tax history
| Year | Property taxes | Tax assessment |
|---|---|---|
| 2025 | $1,768 +18.8% | $215,600 |
| 2024 | $1,488 +20.7% | $215,600 +47% |
| 2023 | $1,232 | $146,700 |
| 2022 | $1,232 | $146,700 |
| 2021 | $1,232 +7.7% | $146,700 |
| 2020 | $1,144 -0.3% | $146,700 +4.9% |
| 2019 | $1,147 +7.9% | $139,900 |
| 2018 | $1,063 | $139,900 |
| 2017 | $1,063 | $139,900 |
| 2016 | $1,063 -0.2% | -- |
| 2014 | $1,066 | -- |
| 2013 | $1,066 | -- |
| 2012 | $1,066 -1.8% | -- |
| 2011 | $1,085 | -- |
| 2010 | $1,085 | -- |
Find assessor info on the county website
Monthly payment
Est. payment
Payment breakdown
Explore the cost of this home by adjusting the details. Changes won't be saved.Climate risks
Neighborhood: 24141
Nearby schools
Schools provided by the listing agent
- Elementary: McHarg/Belle Heth
- High: Radford
Source: SWVAR. This data may not be complete. We recommend contacting the local school district to confirm school assignments for this home.
Similar homes
- $265,0003 bd2 ba1.8k sqft214 Pershing Ave, Radford, VA 24141For Sale

 MLS ID #428388, Bernadette Alfonso, Coldwell Banker Townside Bburg. New River Valley AOR
 - $236,9003 bd1 ba1.5k sqft2106 4th St, Radford, VA 24141For Sale
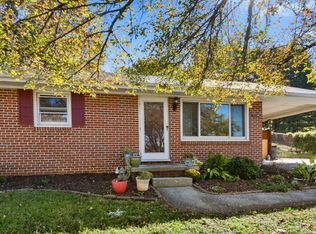 MLS ID #428859, Brad Kraft, Sycamore Realtors. New River Valley AOR
 - $249,9994 bd2 ba1.5k sqft305 8th Ave, Radford, VA 24141For Sale
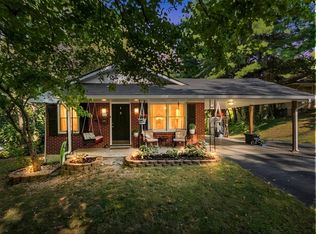 MLS ID #428594, Jessie Foster, Blue Ridge Mountain Realty, LLC. New River Valley AOR
 - $319,9003 bd2 ba1.4k sqft1618 Fourth, Radford, VA 24141For Sale
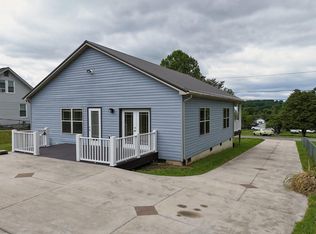 MLS ID #428775, Darin Greear. Long & Foster Broker Feed
 - $285,0003 bd2 ba1.3k sqft1813 3rd St, Radford, VA 24141For SaleMLS ID #427817, Wendy Swanson, Long & Foster - Blacksburg. New River Valley AOR
- $269,9003 bd2 ba1.6k sqft203 Taylor St, Radford, VA 24141For SaleMLS ID #428391, Vickie Phillips, Welcome Home Real Estate. New River Valley AOR
- $299,9003 bd3 ba2.4k sqft7332 Manns Dr, Fairlawn, VA 24141For SaleMLS ID #428854, Vickie Phillips, Welcome Home Real Estate. New River Valley AOR
- $319,9003 bd2 ba1.4k sqft1618 4th St, Radford, VA 24141For SaleMLS ID #428775, Darin Greear, Long & Foster - Blacksburg. New River Valley AOR
- $239,9003 bd2 ba1.6k sqft807 12th St, Radford, VA 24141For SaleMLS ID #428423, Kelsey Frazier, eXp Realty - Blacksburg. New River Valley AOR
- $294,0002 bd2 ba1k sqft2135 5th St, Radford, VA 24141For SaleMLS ID #428499, Mike Noren, Price Real Estate, Inc.. New River Valley AOR
- $284,0004 bd2 ba2.5k sqft7521 Brandon Rd, Radford, VA 24141For SaleMLS ID #428579, Ty Olinger, eXp Realty. New River Valley AOR
- $265,0003 bd1 ba1.3k sqft600 4th Ave, Radford, VA 24141For SaleMLS ID #428500, Jeannette Boyd, Page & Assoc. Real Estate. New River Valley AOR
- $230,0003 bd2 ba1.2k sqft713 9th St, Radford, VA 24141For SaleMLS ID #428417, Terry McCraw, McCraw Real Estate. New River Valley AOR
- $165,0004 bd2 ba1.6k sqft110 Arnold Ave, Radford, VA 24141For SaleMLS ID #428848, Bart Castleberry, Bondurant Realty Corp.. New River Valley AOR
- $265,5003 bd2 ba1.3k sqft8379 Blackfish Dr, Radford, VA 24141For SaleMLS ID #427860, Matthew Hicks, Matthew Alan Hicks. New River Valley AOR
- $172,5003 bd1 ba1.1k sqft1517 5th St, Radford, VA 24141For Sale
 MLS ID #931969, DAMON JONATHAN GETTIER. RVAR
 - $244,9003 bd3 ba1.4k sqft116 Hammett Ave, Radford, VA 24141For SaleMLS ID #427823, Laura Edmonds, Bondurant Realty Corp.. New River Valley AOR
- $242,5005 bd2 ba2.1k sqft1313 Grove Ave, Radford, VA 24141For SaleMLS ID #427983, Jake Hinson, RE/MAX 8 - Blacksburg. New River Valley AOR
- $245,0003 bd1 ba1k sqft303 Todd St, Radford, VA 24141For SaleMLS ID #428230, Dennis Greene, RE/MAX Cavaliers. New River Valley AOR
- $310,0003 bd2 ba1.7k sqft108 Williams Ave, Radford, VA 24141For SaleMLS ID #428293, Jake Turpin, Blue Ridge Mountain Realty, LLC. New River Valley AOR
