Welcome Home to 1705 Althea Drive! Nestled in the highly sought after Oak Forest neighborhood, this beautifully refreshed 3-bedroom, 2-bath home offers the perfect blend of timeless character and modern updates. Featuring fresh interior paint, beautiful floors, elegant crown molding, and an inviting open layout, this home is truly move in ready. At the heart of the home is the stunning, updated kitchen, where a large center island overlooks the spacious family room creating the ideal space for entertaining. Natural light fills the home, creating a warm atmosphere from the moment you step inside. Step outside to your own private retreat featuring a large backyard, a covered patio, a detached 2-car garage, and a long gated driveway. Located just minutes from shopping, dining, parks, 610 loop, and Highway 290, you’ll enjoy the convenience of city living while coming home to one of Houston’s most desirable neighborhoods.
For sale
$650,000
1705 Althea Dr, Houston, TX 77018
3beds
1,521sqft
Single Family Residence
Built in 1949
7,261 Square Feet Lot
$626,900 Zestimate®
$427/sqft
$-- HOA
What's special
Private retreatFresh interior paintLarge backyardBeautiful floorsSpacious family roomCovered patioLarge center island
- 42 days
- 526
- 30
Zillow last checked:
Listing updated:
Listed by:
Angela Ojeda TREC #0628631 713-478-0021,
Realty Of America, LLC
Source: HAR,MLS#: 49526433
Facts & features
Interior
Bedrooms & bathrooms
- Bedrooms: 3
- Bathrooms: 2
- Full bathrooms: 2
Rooms
- Room types: Utility Room
Primary bedroom
- Level: First
- Area: 180
- Dimensions: 15x12
Bedroom
- Level: First
- Area: 132
- Dimensions: 12x11
Bedroom
- Level: First
- Area: 96
- Dimensions: 8x12
Heating
- Natural Gas
Cooling
- Ceiling Fan(s), Electric
Appliances
- Included: Disposal, Dryer, Refrigerator, Washer, Gas Oven, Microwave, Gas Cooktop, Dishwasher
- Laundry: Washer Hookup
Features
- All Bedrooms Down, Walk-In Closet(s)
- Flooring: Wood
Interior area
- Total structure area: 1,521
- Total interior livable area: 1,521 sqft
Property
Parking
- Total spaces: 2
- Parking features: Driveway Gate, Detached
- Garage spaces: 2
Features
- Stories: 1
- Patio & porch: Covered
- Fencing: Back Yard,Full
Lot
- Size: 7,261 Square Feet
- Features: Back Yard, Subdivided, 0 Up To 1/4 Acre
Details
- Additional structures: Shed(s)
- Parcel number: 0731000330036
Construction
Type & style
- Home type: SingleFamily
- Architectural style: Traditional
- Property subtype: Single Family Residence
Materials
- Brick, Wood Siding
- Foundation: Slab
- Roof: Composition
Condition
- New construction: No
- Year built: 1949
Utilities & green energy
- Water: Public
Green energy
- Energy efficient items: Thermostat
Community & HOA
Community
- Subdivision: Oak Forest Sec 06
Location
- Region: Houston
Financial & listing details
- Price per square foot: $427/sqft
- Tax assessed value: $546,219
- Annual tax amount: $11,608
- Date on market: 7/24/2026
- Listing terms: Cash,Conventional,FHA,VA Loan
- Road surface type: Concrete
Estimated market value
$626,900
$596,000 - $658,000
$2,607/mo
Price history
| Date | Event | Price |
|---|---|---|
| 8/25/2026 | Price change | $3,400-2.9%$2/sqft |
Source:  HAR #31045847 Report a problem HAR #31045847 Report a problem | ||
| 7/24/2026 | Listed for rent | $3,500$2/sqft |
Source: HAR #31045847 Report a problem | ||
| 4/6/2025 | Listing removed | $3,500$2/sqft |
Source: HAR #28367817 Report a problem | ||
| 3/24/2025 | Listed for rent | $3,500+22.8%$2/sqft |
Source: HAR #28367817 Report a problem | ||
| 12/29/2022 | Listing removed | -- |
Source:  HAR #14262328 Report a problem HAR #14262328 Report a problem | ||
| 12/12/2022 | Price change | $2,850-3.4%$2/sqft |
Source: HAR Report a problem | ||
| 12/9/2022 | Price change | $2,950-1.7%$2/sqft |
Source: HAR Report a problem | ||
| 11/8/2022 | Listed for rent | $3,000$2/sqft |
Source: Zillow Rental Network_1 #16970223 Report a problem | ||
| 11/5/2022 | Listed for sale | $575,000$378/sqft |
Source: HAR #14262328 Report a problem | ||
| 11/5/2022 | Listing removed | -- |
Source: HAR #55682513 Report a problem | ||
| 9/22/2022 | Price change | $575,000-4%$378/sqft |
Source: HAR #55682513 Report a problem | ||
| 9/9/2022 | Listed for sale | $599,000-0.2%$394/sqft |
Source: HAR #55682513 Report a problem | ||
| 9/8/2022 | Listing removed | -- |
Source: HAR #83723333 Report a problem | ||
| 8/24/2022 | Price change | $599,900-4%$394/sqft |
Source: HAR #83723333 Report a problem | ||
| 8/17/2022 | Price change | $625,000-0.8%$411/sqft |
Source: HAR #83723333 Report a problem | ||
| 7/21/2022 | Listed for sale | $630,000+41.6%$414/sqft |
Source: HAR #83723333 Report a problem | ||
| 12/14/2015 | Sold | -- |
Source: Agent Provided Report a problem | ||
| 10/15/2015 | Pending sale | $445,000$293/sqft |
Source: IndyQuest Properties #13676817 Report a problem | ||
| 9/24/2015 | Listed for sale | $445,000-5.2%$293/sqft |
Source: IndyQuest Properties #13676817 Report a problem | ||
| 5/23/2014 | Listing removed | $469,500$309/sqft |
Source: Realty Associates #81086514 Report a problem | ||
| 5/10/2014 | Listed for sale | $469,500$309/sqft |
Source: Realty Associates #81086514 Report a problem | ||
| 5/4/2014 | Pending sale | $469,500$309/sqft |
Source: Realty Associates #81086514 Report a problem | ||
| 4/19/2014 | Listed for sale | $469,500$309/sqft |
Source: Realty Associates #81086514 Report a problem | ||
Public tax history
| Year | Property taxes | Tax assessment |
|---|---|---|
| 2025 | $8,073 -4.5% | $546,219 -1.8% |
| 2024 | $8,456 -26.2% | $556,067 -10.2% |
| 2023 | $11,464 +30.7% | $619,475 +19.1% |
| 2022 | $8,773 | $520,156 +4.1% |
| 2021 | -- | $499,556 +3.5% |
| 2020 | $8,882 +9.3% | $482,753 +11.5% |
| 2019 | $8,125 -3.6% | $432,958 +0.7% |
| 2018 | $8,432 | $430,000 |
| 2017 | $8,432 -0.1% | $430,000 |
| 2016 | $8,440 +17.3% | $430,000 -8.4% |
| 2015 | $7,196 | $469,500 +67.7% |
| 2014 | $7,196 | $279,910 +32.3% |
| 2013 | -- | $211,585 +19.7% |
| 2012 | -- | $176,726 +6.7% |
| 2011 | -- | $165,564 +8.6% |
| 2010 | -- | $152,522 |
| 2009 | -- | $152,522 +7.2% |
| 2008 | -- | $142,299 -2.5% |
| 2007 | -- | $145,938 +15.8% |
| 2006 | -- | $125,978 +9.8% |
| 2005 | -- | $114,744 +6% |
| 2004 | -- | $108,200 +10% |
| 2003 | -- | $98,400 +9.9% |
| 2002 | -- | $89,500 +10% |
| 2001 | -- | $81,400 -1.3% |
| 2000 | -- | $82,500 |
Find assessor info on the county website
Monthly payment
Est. payment
Payment breakdown
Explore the cost of this home by adjusting the details. Changes won't be saved.Climate risks
Neighborhood: Oak Forest - Garden Oaks
Nearby schools
Schools provided by the listing agent
- Elementary: Stevens Elementary School
- Middle: Black Middle School
- High: Waltrip High School
Source: HAR. This data may not be complete. We recommend contacting the local school district to confirm school assignments for this home.

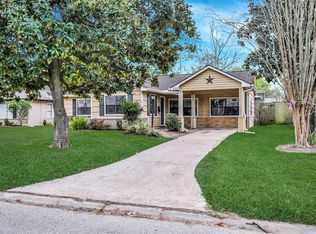

Similar homes
- $600,0003 bd2 ba1.7k sqft1704 Nina Lee Ln, Houston, TX 77018For Sale
 MLS ID #42064332, Carlen Rosson, eXp Realty LLC. HAR
 - $750,0003 bd3 ba2k sqft1583 Sue Barnett Dr, Houston, TX 77018For Sale
 MLS ID #49060730, Kristi Kolmetz, Oaks Realty. HAR
 - $429,9003 bd1 ba1k sqft2231 Saxon Dr, Houston, TX 77018For Sale
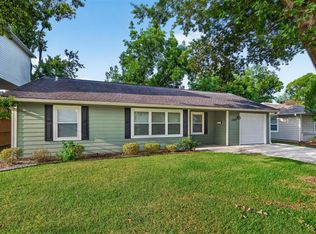 MLS ID #23178601, Jose Galvan, Nava Realty Group. HAR
 - $699,0003 bd3 ba2.2k sqft1815 Droxford Dr, Houston, TX 77008For Sale
 MLS ID #50084804, Kelsey Davenport, The Realty Influence. HAR
