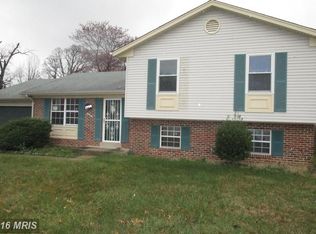
Get a real sense of community on this cozy cul-de-sac. 1705 Anna Ct is a well-loved home nestled on a manicured lot with off street parking and a 1 car garage. Recent improvements include new roof, siding, trim, front and basement doors in 2020. A glass-inlay front door opens to the cherry colored LVP floors that span the house. The dark wood cabinets give this kitchen a warm and inviting feel next to the modern shine of the stainless-steel appliances; just add a table to make this an eat-in kitchen. Light floods the dining room when the floor-to-ceiling plantation shutters that encase the sliding glass door are open. 3 spacious bedrooms and 2 full bathrooms compose the upper level. The primary bedroom features 2 oversized closets and a primary bathroom with a newer shower and vanity. The 2nd and 3rd bedrooms are spacious and just a quick step across the hall, each with its own large closet and plenty of natural light. The upstairs is complete with a full bathroom showcasing a beautiful vanity and linen closet. Gather friends and family around the fireplace in the downstairs family room which then pours into the bonus room with hidden storage and a built-in buffet countertop. Downstairs is multi-purpose with ample organized storage in a climate-controlled room that features floor-to-ceiling storage shelves and a keyless entry system. The lower level is completed with a half bathroom and utility room that also hosts the washer and dryer.
Sold for $452,500
$452,500
1705 Anna Ct, Hyattsville, MD 20782
3beds
1,946sqft
Single Family Residence
Built in 1981
0.26 Acres Lot
$524,500 Zestimate®
$233/sqft
$3,251 Estimated rent
Home value
$524,500
$498,000 - $551,000
$3,251/mo
Zestimate® history
Owner options
List your home for rent
$3,251/mo
Rent Zestimate®
Find your next renter with Zillow Rental Manager. Plus, with online applications, you can quickly screen prospective tenants – for free.
$3,251/mo
Rent Zestimate®
Refinance and save
$2,347/mo
Est. payment
Refinancing to a lower rate could help reduce your monthly payments and save thousands over the life of the loan.
$2,347/mo
Est. payment
Explore your selling options
Work with a Zillow partner agent
Leverage their expertise and Zillow's premium Showcase listings to get your home seen by more buyers.
Get startedList with your own agent
Get your home in front of millions of buyers by listing it on Zillow.
Learn how to do itSell it yourself
Take full control of how buyers see your home on Zillow by listing For Sale by Owner (FSBO).
List your homeWhat's special
Zillow last checked:
Listing updated:
Listed by:
Jackie Sexton 903-920-1206,
Keller Williams Flagship,
Co-Listing Team: Jim Schaecher Group Of Keller Williams Flagship, Co-Listing Agent: James P Schaecher 301-928-4246,
Keller Williams Flagship
Bought with:
David Branch, 0225183253
Long & Foster Real Estate, Inc.
Source: Bright MLS,MLS#: MDPG2097608
Facts & features
Interior
Bedrooms & bathrooms
- Bedrooms: 3
- Bathrooms: 3
- Full bathrooms: 2
- 1/2 bathrooms: 1
Basement
- Area: 0
Heating
- Heat Pump, Electric
Cooling
- Ceiling Fan(s), Central Air, Electric
Appliances
- Included: Gas Water Heater
Features
- Basement: Finished
- Number of fireplaces: 1
Interior area
- Total structure area: 1,946
- Total interior livable area: 1,946 sqft
- Finished area above ground: 1,946
- Finished area below ground: 0
Property
Parking
- Total spaces: 3
- Parking features: Garage Door Opener, Concrete, Attached, Driveway
- Attached garage spaces: 1
- Uncovered spaces: 2
Accessibility
- Accessibility features: Other
Features
- Levels: Multi/Split,Three
- Stories: 3
- Pool features: None
Lot
- Size: 0.26 Acres
Details
- Additional structures: Above Grade, Below Grade
- Parcel number: 17171853894
- Zoning: RSF65
- Special conditions: Standard
Construction
Type & style
- Home type: SingleFamily
- Property subtype: Single Family Residence
Materials
- Frame
- Foundation: Slab
Condition
- Very Good
- New construction: No
- Year built: 1981
- Major remodel year: 2020
Utilities & green energy
- Sewer: Public Sewer
- Water: Public
Community & HOA
Community
- Subdivision: Parklawn
HOA
- Has HOA: No
Location
- Region: Hyattsville
Financial & listing details
- Price per square foot: $233/sqft
- Tax assessed value: $451,667
- Annual tax amount: $6,785
- Date on market: 12/1/2023
- Listing agreement: Exclusive Right To Sell
- Ownership: Fee Simple
Price history
| Date | Event | Price |
|---|---|---|
| 12/22/2023 | Sold | $452,500$233/sqft |
Source:  Bright MLS #MDPG2097608 Report a problem Bright MLS #MDPG2097608 Report a problem | ||
| 12/5/2023 | Pending sale | $452,500+13.4%$233/sqft |
Source: Bright MLS #MDPG2097608 Report a problem | ||
| 12/1/2023 | Listed for sale | $399,000$205/sqft |
Source: Bright MLS #MDPG2097608 Report a problem | ||
Public tax history
| Year | Property taxes | Tax assessment |
|---|---|---|
| 2025 | $8,122 +54.3% | $519,700 +9.8% |
| 2024 | $5,265 +4.8% | $473,500 +4.8% |
| 2023 | $5,023 -4.6% | $451,667 -4.6% |
| 2022 | $5,265 +16.1% | $473,500 +16.1% |
| 2021 | $4,537 +6.7% | $408,000 +6.7% |
| 2020 | $4,252 -13.6% | $382,400 +15.5% |
| 2019 | $4,922 | $331,200 |
| 2018 | $4,922 +13.3% | $331,200 +13.3% |
| 2017 | $4,344 +7.7% | $292,333 +15.3% |
| 2016 | $4,035 | $253,467 +18.1% |
| 2015 | $4,035 | $214,600 |
| 2014 | $4,035 | $214,600 |
| 2013 | -- | $214,600 -19.5% |
| 2012 | -- | $266,700 |
| 2011 | -- | $266,700 |
| 2010 | -- | $266,700 -27.1% |
| 2009 | -- | $365,820 +17.5% |
| 2008 | -- | $311,380 +21.2% |
| 2007 | -- | $256,940 +26.9% |
| 2006 | -- | $202,500 +6.2% |
| 2005 | -- | $190,690 +6.6% |
| 2004 | -- | $178,880 +7.1% |
| 2003 | -- | $167,070 |
| 2002 | -- | $167,070 +2.4% |
| 2001 | -- | $163,203 |
Find assessor info on the county website
Neighborhood: 20782
Nearby homes
- $470,900-- bd2 ba1.1k sqft1703 Anna Ct, Hyattsville, MD 20782Off Market
- $525,4003 bd3 ba2.2k sqft1706 Anna Ct, Hyattsville, MD 20782Off Market
- $441,600-- bd2 ba1.1k sqft1704 Dekalb Ct, Hyattsville, MD 20782Off Market
- $502,800-- bd2 ba1.9k sqft1702 Dekalb Ct, Hyattsville, MD 20782Off Market
- $483,9006 bd2 ba1.1k sqft1701 Anna Ct, Hyattsville, MD 20782Off Market
- $396,800-- bd1 ba962 sqft6514 Parkway Ct, Hyattsville, MD 20782Off Market
- $488,5003 bd3 ba1.4k sqft1704 Anna Ct, Hyattsville, MD 20782Off Market
- $349,9002 bd1 ba1.1k sqft6516 Parkway Ct, Hyattsville, MD 20782Off Market
Nearby schools
GreatSchools rating
- 4/10Rosa L. Parks Elementary SchoolGrades: PK-5Distance: 0.6 mi
- 6/10Nicholas Orem Middle SchoolGrades: 6-8Distance: 1.2 mi
- 2/10Northwestern High SchoolGrades: 9-12Distance: 1.6 mi
Schools provided by the listing agent
- Elementary: Rosa L. Parks
- Middle: Nicholas Orem
- High: Northwestern
- District: Prince George's County Public Schools
Source: Bright MLS. This data may not be complete. We recommend contacting the local school district to confirm school assignments for this home.
Get a cash offer in 3 minutes
Find out how much your home could sell for in as little as 3 minutes with a no-obligation cash offer.
Estimated market value
$524,500
Get a cash offer in 3 minutes
Find out how much your home could sell for in as little as 3 minutes with a no-obligation cash offer.
Estimated market value
$524,500
- Maryland
- Prince Georges County
- Chillum
- 20782
- 1705 Anna Ct
Nearby cities
Nearby zip codes
Other Chillum Topics
