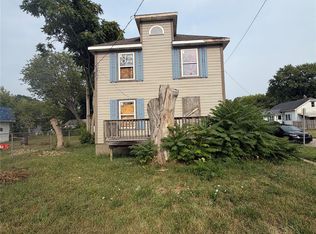
**Investor Opportunity!** This property presents an excellent opportunity for investors, first-time buyers, or anyone looking to create additional value through light improvements. Requiring only minor updates and cosmetic work, this home offers the perfect balance between affordability and upside potential without the expense and uncertainty of a complete renovation.
Inside, you'll find a functional layout with spacious living areas, comfortable bedrooms, abundant natural light, and plenty of opportunity to customize the home to fit your vision. With a little work and creativity, this property could quickly become an attractive primary residence or a strong addition to an investment portfolio.
The property is conveniently located near shopping centers, restaurants, schools, parks, healthcare facilities, and major roadways, providing quick access to everything the surrounding area has to offer while maintaining the appeal of an established residential neighborhood.
Whether your goal is to renovate and resell, create a long-term rental property, or purchase a home with immediate equity potential, this property offers exceptional value and plenty of opportunity. Properties requiring only light rehabilitation continue to attract significant interest from investors because of their lower renovation costs and faster turnaround times.
Bring your vision and discover everything this property has to offer.
**Novation:** Buyer holds an equitable interest in the property and is marketing the property with the owner's authorization for the purpose of locating a new buyer.
For sale
Price cut: $100 (8/23)
$19,800
1705 Arizona Ave, Flint, MI 48506
3beds
1,365sqft
Single Family Residence
Built in 1930
4,356 Square Feet Lot
$-- Zestimate®
$15/sqft
$-- HOA
What's special
- 75 days |
- 484 |
- 23 |
Zillow last checked:
Listing updated:
Listed by:
Sonny Kaushik 810-209-9995,
Ikon Property Group 810-209-9995,
Deepika Ghotra 810-209-9995,
Ikon Property Group
Source: Realcomp II,MLS#: 20261044347
Facts & features
Interior
Bedrooms & bathrooms
- Bedrooms: 3
- Bathrooms: 1
- Full bathrooms: 1
Primary bedroom
- Level: Entry
- Area: 132
- Dimensions: 12 X 11
Bedroom
- Level: Second
- Area: 110
- Dimensions: 11 X 10
Bedroom
- Level: Second
- Area: 80
- Dimensions: 8 X 10
Primary bathroom
- Level: Entry
- Area: 40
- Dimensions: 8 X 5
Dining room
- Level: Entry
- Area: 80
- Dimensions: 10 X 8
Kitchen
- Level: Entry
- Area: 110
- Dimensions: 11 X 10
Living room
- Level: Entry
- Area: 195
- Dimensions: 15 X 13
Heating
- Forced Air, Natural Gas
Features
- Has basement: Yes
- Has fireplace: No
Interior area
- Total interior livable area: 1,365 sqft
- Finished area above ground: 1,365
Property
Parking
- Total spaces: 1
- Parking features: One Car Garage, Attached
- Attached garage spaces: 1
Features
- Levels: One
- Stories: 1
- Entry location: GroundLevelwSteps
- Pool features: None
Lot
- Size: 4,356 Square Feet
- Dimensions: 40 x 110
Details
- Parcel number: 4105127021
- Special conditions: Short Sale No,Standard
Construction
Type & style
- Home type: SingleFamily
- Architectural style: Bungalow
- Property subtype: Single Family Residence
Materials
- Vinyl Siding
- Foundation: Block, Michigan Basement
Condition
- New construction: No
- Year built: 1930
Utilities & green energy
- Sewer: Public Sewer
- Water: Public
Community & HOA
Community
- Subdivision: MOTOR HEIGHTS THIRD SUB
HOA
- Has HOA: No
Location
- Region: Flint
Financial & listing details
- Price per square foot: $15/sqft
- Tax assessed value: $4,169
- Annual tax amount: $560
- Date on market: 6/13/2026
- Cumulative days on market: 76 days
- Listing agreement: Exclusive Right To Sell
- Listing terms: Cash
Estimated market value
Not available
Estimated sales range
Not available
$993/mo
Price history
| Date | Event | Price |
|---|---|---|
| 8/23/2026 | Price change | $19,800-0.5%$15/sqft |
Source:  Realcomp II #20261044347 Report a problem Realcomp II #20261044347 Report a problem | ||
| 8/21/2026 | Price change | $19,900-4.8%$15/sqft |
Source: Realcomp II #20261044347 Report a problem | ||
| 8/18/2026 | Price change | $20,900-4.6%$15/sqft |
Source: Realcomp II #20261044347 Report a problem | ||
| 8/12/2026 | Price change | $21,900-4.4%$16/sqft |
Source: Realcomp II #20261044347 Report a problem | ||
| 8/7/2026 | Price change | $22,900-4.2%$17/sqft |
Source: Realcomp II #20261044347 Report a problem | ||
| 8/5/2026 | Price change | $23,900+22.6%$18/sqft |
Source: Realcomp II #20261044347 Report a problem | ||
| 8/3/2026 | Price change | $19,490-2.5%$14/sqft |
Source: Realcomp II #20261044347 Report a problem | ||
| 7/28/2026 | Price change | $19,990-4.8%$15/sqft |
Source: Realcomp II #20261044347 Report a problem | ||
| 7/22/2026 | Price change | $20,999-2.3%$15/sqft |
Source: Realcomp II #20261044347 Report a problem | ||
| 7/16/2026 | Price change | $21,499-1.4%$16/sqft |
Source: Realcomp II #20261044347 Report a problem | ||
| 7/12/2026 | Price change | $21,800-0.5%$16/sqft |
Source: Realcomp II #20261044347 Report a problem | ||
| 7/8/2026 | Price change | $21,900-4.4%$16/sqft |
Source: Realcomp II #20261044347 Report a problem | ||
| 7/3/2026 | Price change | $22,900-2.5%$17/sqft |
Source: Realcomp II #20261044347 Report a problem | ||
| 6/28/2026 | Price change | $23,499-5.6%$17/sqft |
Source: Realcomp II #20261044347 Report a problem | ||
| 6/25/2026 | Price change | $24,900-16.7%$18/sqft |
Source: Realcomp II #20261044347 Report a problem | ||
| 6/21/2026 | Price change | $29,900+33.5%$22/sqft |
Source: Realcomp II #20261044347 Report a problem | ||
| 6/17/2026 | Price change | $22,400-6.3%$16/sqft |
Source: Realcomp II #20261044347 Report a problem | ||
| 6/14/2026 | Price change | $23,900+8.6%$18/sqft |
Source: Realcomp II #20261044347 Report a problem | ||
| 6/13/2026 | Listed for sale | $22,000+255%$16/sqft |
Source: Realcomp II #20261044347 Report a problem | ||
| 8/28/2006 | Sold | $6,198+3.3%$5/sqft |
Source: Public Record Report a problem | ||
| 5/28/2004 | Sold | $6,000-54.8%$4/sqft |
Source:  MiRealSource #20107727 Report a problem MiRealSource #20107727 Report a problem | ||
| 6/27/2003 | Sold | $13,264$10/sqft |
Source: Public Record Report a problem | ||
Public tax history
| Year | Property taxes | Tax assessment |
|---|---|---|
| 2025 | $554 +0.4% | $10,700 +3.9% |
| 2024 | $551 | $10,300 +19.8% |
| 2023 | -- | $8,600 +24.6% |
| 2022 | -- | $6,900 +19% |
| 2021 | -- | $5,800 +13.7% |
| 2020 | -- | $5,100 +27.5% |
| 2019 | -- | $4,000 -7% |
| 2018 | -- | $4,300 |
| 2017 | -- | -- |
| 2016 | -- | -- |
| 2015 | -- | -- |
| 2014 | -- | -- |
| 2012 | -- | $4,700 -26.6% |
| 2011 | -- | $6,400 -31.9% |
| 2010 | -- | $9,400 -12.1% |
| 2008 | $591 +6.1% | $10,700 +5.9% |
| 2006 | $557 +7% | $10,100 |
| 2005 | $521 +23.1% | $10,100 |
| 2004 | $423 +66.2% | $10,100 +21.4% |
| 2003 | $255 -2% | $8,323 +1.5% |
| 2002 | $260 +13.4% | $8,200 +6.5% |
| 2000 | $229 | $7,700 |
Find assessor info on the county website
Monthly payment
Est. payment
Payment breakdown
Explore the cost of this home by adjusting the details. Changes won't be saved.Climate risks
Neighborhood: 48506
Nearby schools
GreatSchools rating
- 2/10Potter SchoolGrades: PK-6Distance: 1.3 mi
- 2/10Holmes STEM Middle School AcademyGrades: PK,6-8Distance: 3.4 mi
- 3/10Southwestern AcademyGrades: 9-12Distance: 3.7 mi
- $6,1002 bd1 ba720 sqft1701 Arizona Ave, Flint, MI 48506Off Market
- $37,2003 bd2 ba1.5k sqft1701 Arizona Ave, Flint, MI 48506Off Market
- $3,800-- bd-- ba-- sqft1713 Arizona Ave, Flint, MI 48506Off Market
- $18,6002 bd1 ba733 sqft1713 Arizona Ave, Flint, MI 48506Off Market
- $1,600-- bd-- ba-- sqftMinnesota Ave, Flint, MI 48506Off Market
- $2,800-- bd-- ba-- sqftMinnesota Ave, Flint, MI 48506Off Market
- $100-- bd-- ba-- sqftMinnesota Ave, Flint, MI 48506Off Market
- $3,800-- bd-- ba-- sqft1706 Utah Ave, Flint, MI 48506Off Market
A local agent can set up tours, give advice and negotiate with sellers.
Similar homes
- $19,9003 bd1 ba931 sqft650 Campbell St, Flint, MI 48507For Sale

 MLS ID #20261068073, Sarah Torres, AAA McNamara Properties Inc. Realcomp II
 - $20,9003 bd2 ba1.8k sqft2917 Fenton Rd, Flint, MI 48507For Sale
 MLS ID #20261064001, Scott Myers, RE/MAX Platinum - Grand Blanc. Realcomp II
 - $22,5002 bd1 ba684 sqft2426 Missouri Ave, Flint, MI 48506For Sale
 MLS ID #20261029892, Nathan D Gross, Real Estate For A CAUSE. Realcomp II
 - $18,9003 bd1 ba1.5k sqft960 Vosburg St, Flint, MI 48503For Sale
 MLS ID #20261045374, Sonny Kaushik, Ikon Property Group. Realcomp II
 - $27,5004 bd2 ba1.3k sqft730 Barrie Ave, Flint, MI 48507For SaleMLS ID #20261067299, Sonny Kaushik, Ikon Property Group. Realcomp II
- $25,0003 bd2 ba993 sqft766 E Bundy Ave, Flint, MI 48505For SaleMLS ID #20261050597, Amarria DeLoach, Golden Key Realty Group LLC. Realcomp II
- $19,9002 bd1 ba700 sqft915 Stocker Ave, Flint, MI 48503For SaleMLS ID #20261062512, Harry M Lee, Golden Key Realty Group LLC. Realcomp II
- $18,0004 bd2 ba1.3k sqft2509 Brown St, Flint, MI 48503For SaleMLS ID #20261053170, Sonny Kaushik, Ikon Property Group. Realcomp II
- $22,0003 bd1 ba882 sqft513 W York Ave, Flint, MI 48505For Sale
 MLS ID #50207040, Madison LaFramboise, Elite Real Estate Professionals, Inc.. MiRealSource
 - $28,5003 bd3 ba1.5k sqft2214 Iroquois Ave, Flint, MI 48503For SaleMLS ID #50216154, Kendalyn Ross, HamadyRobinson, REALTORS®. MiRealSource
- $23,0003 bd1 ba1.3k sqft2309 Mason St, Flint, MI 48505For SaleMLS ID #20261019846, Stephanie Eagle, Howard Homes 4 You LLC. Realcomp II
- $27,9001 bd1 ba864 sqft2429 Pennsylvania Ave, Flint, MI 48506For SaleMLS ID #20261033197, Deepika Ghotra, Ikon Property Group. Realcomp II
- $25,0003 bd1 ba985 sqft126 E Gracelawn Ave, Flint, MI 48505For SaleMLS ID #20261062648, Jackie Barylski, Golden Key Realty Group LLC. Realcomp II
- $24,0002 bd1 ba780 sqft317 E Baltimore Blvd, Flint, MI 48505For SaleMLS ID #50205895, Madison LaFramboise, Elite Real Estate Professionals, Inc.. MiRealSource
- $15,0003 bd2 ba1.2k sqft2631 Brownell Blvd, Flint, MI 48504For SaleMLS ID #20261013816, Joseph Ivezaj, KW Professionals. Realcomp II
- $15,9002 bd1 ba749 sqft2514 Trumbull Ave, Flint, MI 48504For SaleMLS ID #20261004559, William Alvin, Epique Realty. Realcomp II
- $24,9002 bd1 ba720 sqft2007 Gilmartin St, Flint, MI 48503For SaleMLS ID #50216927, Monica R Howard, Prime Real Estate Agency Inc.. MiRealSource
- $15,0002 bd1 ba700 sqft1505 Prospect St, Flint, MI 48503For SaleMLS ID #20261061381, Madeline Unuvar, Legends Management Group. Realcomp II
- $10,0002 bd1 ba1.1k sqft722 E Ridgeway Ave, Flint, MI 48505For SaleMLS ID #20261040709, Sonny Kaushik, Ikon Property Group. Realcomp II
- $27,5002 bd1 ba836 sqft3617 Davison Rd, Flint, MI 48506For SaleMLS ID #50188582, Nadeem A Gebrael, Gebrael Management. MiRealSource
