Make a splash with your own private backyard oasis featuring a 36x18 semi-inground pool—perfect for cooling off, entertaining, and creating unforgettable memories—all just 5 miles to Fort Campbell! Packed with custom upgrades, stylish finishes, and an outdoor setup that truly stands out, this home is one you don’t want to miss. From the moment you arrive, the quiet cul-de-sac lot creates an inviting first impression. Step inside to discover a beautifully designed interior featuring updated lighting, accent feature walls, and thoughtful details throughout. The spacious kitchen is a true centerpiece — complete with granite countertops, a custom backsplash, gas cooktop, and a peninsula that opens to the living area. The formal dining room can easily double as a home office or flex space. The cozy living room boasts a natural gas fireplace, creating the perfect gathering spot for family and friends. Downstairs offers a convenient bedroom and full bath — ideal for guests or a mother-in-law suite. Upstairs, the oversized bonus room with a closet can serve as a 5th bedroom, recreation space, or media room. The primary suite is a retreat in itself, featuring a jetted soaking tub and a custom closet. Your backyard entertainment dream awaits! Enjoy a covered and screened back deck—perfect for morning coffee or evening gatherings—leading to an extended paver patio that’s ideal for grilling and outdoor dining. Take a dip in the pool with a new pump and sand filter, surrounded by a privacy-fenced, tree-lined yard for total relaxation. There’s even a storage shed for all your pool and yard essentials. Additional highlights include a tankless water heater and a brand-new roof for peace of mind. This home truly has it all — location, luxury, and an outdoor space built for making memories!
Closed
$390,000
1705 Autumn Dr, Clarksville, TN 37042
4beds
2,396sqft
Single Family Residence, Residential
Built in 2011
0.28 Acres Lot
$390,300 Zestimate®
$163/sqft
$2,341 Estimated rent
Home value
$390,300
$371,000 - $410,000
$2,341/mo
Zestimate® history
Owner options
List your home for rent
$2,341/mo
Rent Zestimate®
Find your next renter with Zillow Rental Manager. Plus, with online applications, you can quickly screen prospective tenants – for free.
$2,341/mo
Rent Zestimate®
Refinance and save
$2,285/mo
Est. payment
Refinancing to a lower rate could help reduce your monthly payments and save thousands over the life of the loan.
$2,285/mo
Est. payment
Explore your selling options
Work with a Zillow partner agent
Leverage their expertise and Zillow's premium Showcase listings to get your home seen by more buyers.
Get startedList with your own agent
Get your home in front of millions of buyers by listing it on Zillow.
Learn how to do itSell it yourself
Take full control of how buyers see your home on Zillow by listing For Sale by Owner (FSBO).
List your homeWhat's special
Privacy-fenced tree-lined yardBrand-new roofQuiet cul-de-sac lotNatural gas fireplaceSpacious kitchenAccent feature wallsCustom backsplash
Zillow last checked:
Listing updated:
Listed by:
Desiree Murphy 706-615-7597,
EVOLVE Real Estate, LLC,
Samantha Williams - Tennessee 270-349-7575,
EVOLVE Real Estate, LLC
Bought with:
Kim Weyrauch, 303626
Keller Williams Realty Clarksville
Source: RealTracs MLS as distributed by MLS GRID,MLS#: 3032829
Facts & features
Interior
Bedrooms & bathrooms
- Bedrooms: 4
- Bathrooms: 3
- Full bathrooms: 3
- Main level bedrooms: 1
Bedroom 1
- Features: Walk-In Closet(s)
- Level: Walk-In Closet(s)
- Area: 270 Square Feet
- Dimensions: 18x15
Bedroom 2
- Features: Extra Large Closet
- Level: Extra Large Closet
- Area: 144 Square Feet
- Dimensions: 12x12
Bedroom 3
- Features: Extra Large Closet
- Level: Extra Large Closet
- Area: 144 Square Feet
- Dimensions: 12x12
Bedroom 4
- Features: Extra Large Closet
- Level: Extra Large Closet
- Area: 144 Square Feet
- Dimensions: 12x12
Primary bathroom
- Features: Suite
- Level: Suite
Dining room
- Features: Formal
- Level: Formal
- Area: 120 Square Feet
- Dimensions: 10x12
Kitchen
- Features: Eat-in Kitchen
- Level: Eat-in Kitchen
- Area: 260 Square Feet
- Dimensions: 13x20
Living room
- Area: 216 Square Feet
- Dimensions: 18x12
Recreation room
- Features: Other
- Level: Other
- Area: 400 Square Feet
- Dimensions: 20x20
Heating
- Central, Electric
Cooling
- Ceiling Fan(s), Central Air, Electric
Appliances
- Included: Gas Range, Dishwasher, Microwave, Refrigerator, Stainless Steel Appliance(s)
Features
- Ceiling Fan(s), High Ceilings, Walk-In Closet(s)
- Flooring: Carpet, Wood, Tile
- Basement: Crawl Space
- Number of fireplaces: 1
- Fireplace features: Gas, Living Room
Interior area
- Total structure area: 2,396
- Total interior livable area: 2,396 sqft
- Finished area above ground: 2,396
Property
Parking
- Total spaces: 2
- Parking features: Garage Faces Front, Concrete, Driveway
- Attached garage spaces: 2
- Has uncovered spaces: Yes
Features
- Levels: Two
- Stories: 2
- Patio & porch: Deck, Covered, Porch, Patio, Screened
- Has private pool: Yes
- Pool features: Above Ground
- Fencing: Privacy
- Has view: Yes
- View description: Bluff
Lot
- Size: 0.28 Acres
- Dimensions: 72
- Features: Sloped
- Topography: Sloped
Details
- Additional structures: Storage
- Parcel number: 063018C H 04500 00002018C
- Special conditions: Standard
Construction
Type & style
- Home type: SingleFamily
- Architectural style: Traditional
- Property subtype: Single Family Residence, Residential
Materials
- Brick, Vinyl Siding
- Roof: Shingle
Condition
- New construction: No
- Year built: 2011
Utilities & green energy
- Sewer: Public Sewer
- Water: Public
- Utilities for property: Electricity Available, Water Available
Community & HOA
Community
- Subdivision: Autumnwood Farms
HOA
- Has HOA: No
Location
- Region: Clarksville
Financial & listing details
- Price per square foot: $163/sqft
- Tax assessed value: $372,700
- Annual tax amount: $2,777
- Date on market: 10/25/2025
- Electric utility on property: Yes
Price history
| Date | Event | Price |
|---|---|---|
| 5/22/2026 | Sold | $390,000-1.3%$163/sqft |
Source:  RealTracs MLS as distributed by MLS GRID #3032829 Report a problem RealTracs MLS as distributed by MLS GRID #3032829 Report a problem | ||
| 4/20/2026 | Contingent | $395,000$165/sqft |
Source: RealTracs MLS as distributed by MLS GRID #3032829 Report a problem | ||
| 4/5/2026 | Listed for sale | $395,000$165/sqft |
Source: RealTracs MLS as distributed by MLS GRID #3032829 Report a problem | ||
| 3/25/2026 | Contingent | $395,000$165/sqft |
Source: RealTracs MLS as distributed by MLS GRID #3032829 Report a problem | ||
| 3/23/2026 | Listed for sale | $395,000$165/sqft |
Source: RealTracs MLS as distributed by MLS GRID #3032829 Report a problem | ||
| 12/27/2025 | Listing removed | $395,000$165/sqft |
Source: RealTracs MLS as distributed by MLS GRID #3032829 Report a problem | ||
| 10/25/2025 | Listed for sale | $395,000$165/sqft |
Source: RealTracs MLS as distributed by MLS GRID #3032829 Report a problem | ||
| 6/17/2022 | Sold | $395,000+8.2%$165/sqft |
Source: RealTracs MLS as distributed by MLS GRID #2380589 Report a problem | ||
| 5/24/2022 | Pending sale | $365,000$152/sqft |
Source: RealTracs MLS as distributed by MLS GRID #2380589 Report a problem | ||
| 5/19/2022 | Listed for sale | $365,000+74.9%$152/sqft |
Source: RealTracs MLS as distributed by MLS GRID #2380589 Report a problem | ||
| 12/14/2011 | Sold | $208,700+206.9%$87/sqft |
Source: Public Record Report a problem | ||
| 5/9/2011 | Sold | $68,000$28/sqft |
Source: Public Record Report a problem | ||
Public tax history
| Year | Property taxes | Tax assessment |
|---|---|---|
| 2024 | $2,777 +16.7% | $93,175 +65.3% |
| 2023 | $2,379 | $56,375 |
| 2022 | $2,379 +41.1% | $56,375 |
| 2021 | $1,686 -25.6% | $56,375 |
| 2020 | $2,266 +0% | $56,375 |
| 2019 | $2,266 | $56,375 +11.5% |
| 2018 | $2,266 +50.3% | $50,550 +2.9% |
| 2017 | $1,508 -28.8% | $49,125 |
| 2016 | $2,117 | $49,125 |
| 2015 | $2,117 +3.6% | $49,125 |
| 2014 | $2,043 -1.3% | $49,125 +3.9% |
| 2013 | $2,070 0% | $47,275 +0% |
| 2011 | $2,070 +674.2% | $47,263 +628.2% |
| 2010 | $267 | $6,490 |
Find assessor info on the county website
Neighborhood: 37042
Nearby homes
- $315,0003 bd3 ba2k sqft1709 Autumn Dr, Clarksville, TN 37042Off Market

- $358,9005 bd3 ba2.5k sqft1701 Autumn Dr, Clarksville, TN 37042Off Market
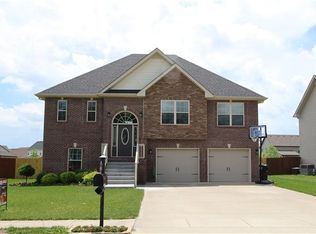
- $328,8004 bd3 ba2.2k sqft1697 Autumn Dr, Clarksville, TN 37042Off Market
- $335,200-- bd-- ba2.2k sqft1713 Autumn Dr, Clarksville, TN 37042Off Market
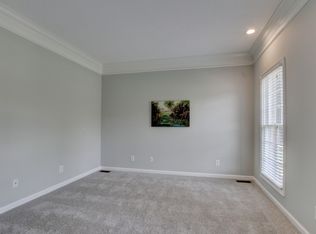
- $311,1003 bd2 ba1.8k sqft1739 Cabana Dr, Clarksville, TN 37042Off Market
- $362,500-- bd-- ba2.3k sqft1743 Cabana Dr, Clarksville, TN 37042Off Market
- $379,0004 bd3 ba2.5k sqft1735 Cabana Dr, Clarksville, TN 37042Off Market
- $328,2004 bd3 ba1.9k sqft1693 Autumn Dr, Clarksville, TN 37042Off Market
Nearby schools
GreatSchools rating
- 6/10Pisgah ElementaryGrades: PK-5Distance: 0.6 mi
- 5/10Northeast Middle SchoolGrades: 6-8Distance: 2 mi
- 5/10Northeast High SchoolGrades: 9-12Distance: 1.8 mi
Schools provided by the listing agent
- Elementary: Pisgah Elementary
- Middle: Northeast Middle
- High: Northeast High School
Source: RealTracs MLS as distributed by MLS GRID. This data may not be complete. We recommend contacting the local school district to confirm school assignments for this home.
Get a cash offer in 3 minutes
Find out how much your home could sell for in as little as 3 minutes with a no-obligation cash offer.
Estimated market value
$390,300
Get a cash offer in 3 minutes
Find out how much your home could sell for in as little as 3 minutes with a no-obligation cash offer.
Estimated market value
$390,300
- Tennessee
- Montgomery County
- Clarksville
- 37042
- 1705 Autumn Dr
Nearby cities
Nearby neighborhoods
Nearby zip codes
Other Clarksville Topics
