Skip main navigation
Closed
  • Listed by: Worth Clark Realty • Kathy Hamby • 314-401-5843
    Bought with: Berkshire Hathaway HomeServices Select Properties
    Price Unknown

    1705 Belleau Wood Dr, Saint Peters, MO 63376

    3beds
    2,356sqft
    Single Family Residence
    Built in 2014
    7,771 Square Feet Lot
    $398,900 Zestimate®
    $--/sqft
    $3,304 Estimated rent

    Home value

    $398,900

    $371,000 - $427,000

    $3,304/mo

    Zestimate® history
    Loading
    Loading...

    Owner options

    List your home for rent

    $3,304/mo

    Rent Zestimate®

    Find your next renter with Zillow Rental Manager. Plus, with online applications, you can quickly screen prospective tenants – for free.

    Learn more

    $3,304/mo

    Rent Zestimate®

    Refinance and save

    $200/mo

    Est. payment

    Refinancing to a lower rate could help reduce your monthly payments and save thousands over the life of the loan.

    See today's rates

    $200/mo

    Est. payment

    Explore your selling options

    Work with a Zillow partner agent

    Leverage their expertise and Zillow's premium Showcase listings to get your home seen by more buyers.

    Get started

    List with your own agent

    Get your home in front of millions of buyers by listing it on Zillow.

    Learn how to do it

    Sell it yourself

    Take full control of how buyers see your home on Zillow by listing For Sale by Owner (FSBO).

    List your home

    What's special

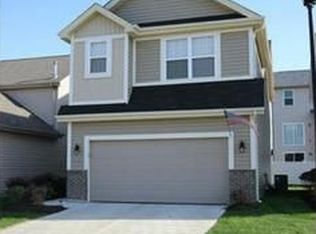
    Striking former display situated on a corner lot in popular subdivision of The Grove at Belleau Creek in St Peters! This home boasts a bright open floor plan inc 9' ceilings with 3 Beds, 2.5 Baths & 2350+ sqft of living space w/finished LL! Family Rm opens to the Kitchen w/42" cabinets w/crown molding, included SS appliances, breakfast bar, pantry & dining area. Main Flr Powder Rm & Mud Rm w/ laundry hook ups! 2nd Flr features Master Bd w/dual closets (1-walk-in); 2 add'l Bds, hall Bth, convenient upstairs Laundry & Loft area. Partial finished LL w/ egress included tv & rough in (unfinished area). Highlights: low maintenance siding, shake detail, irrigation system, 9 ft ceilings, recessed lights, Hunter Douglas blinds, Nest thermostat, alarm, Eufy security cameras, Jeld-wen Low E windows, garage w/overhead storage & EV charger & built-in safe; wood deck & landscaped yard. Close to major highways, restaurants, shops, and schools! All TV's & appliances stay incl Refr & W/D. Additional Rooms: Mud Room

    Zillow last checked:

    Listing updated:

    Listed by:

    Kathy Hamby 314-401-5843,

    Worth Clark Realty,

    Toni L Johnson 314-498-7942,

    Worth Clark Realty

    Bought with:

    Leslie M Tinsley, 1999084566

    Berkshire Hathaway HomeServices Select Properties

    Source: MARIS,MLS#: 25012982MLS LogoOriginating MLS: St. Louis Association of REALTORS

    Facts & features

    Interior

    Bedrooms & bathrooms
    • Bedrooms: 3
    • Bathrooms: 3
    • Full bathrooms: 2
    • 1/2 bathrooms: 1
    • Main level bathrooms: 1
    Primary bedroom
    • Features: Floor Covering: Carpeting, Wall Covering: Some
    • Level: Upper
    • Area: 221
    • Dimensions: 17 x 13
    Bedroom
    • Features: Floor Covering: Carpeting, Wall Covering: Some
    • Level: Upper
    • Area: 208
    • Dimensions: 16 x 13
    Bedroom
    • Features: Floor Covering: Carpeting, Wall Covering: Some
    • Level: Upper
    • Area: 143
    • Dimensions: 13 x 11
    Dining room
    • Features: Floor Covering: Wood Engineered, Wall Covering: Some
    • Level: Main
    • Area: 143
    • Dimensions: 13 x 11
    Great room
    • Features: Floor Covering: Wood Engineered, Wall Covering: Some
    • Level: Main
    • Area: 323
    • Dimensions: 19 x 17
    Kitchen
    • Features: Floor Covering: Wood Engineered
    • Level: Main
    • Area: 143
    • Dimensions: 13 x 11
    Loft
    • Features: Floor Covering: Carpeting, Wall Covering: Some
    • Level: Upper
    • Area: 88
    • Dimensions: 11 x 8
    Mud room
    • Features: Floor Covering: Wood Engineered
    • Level: Main
    • Area: 84
    • Dimensions: 14 x 6
    Heating
    • Forced Air, Natural Gas
    Cooling
    • Central Air, Electric
    Appliances
    • Included: Dishwasher, Disposal, Dryer, Microwave, Refrigerator, Stainless Steel Appliance(s), Washer, Water Softener, Gas Water Heater, Water Softener Rented
    • Laundry: 2nd Floor, Main Level
    Features
    • Kitchen/Dining Room Combo, High Ceilings, Open Floorplan, Walk-In Closet(s), Breakfast Bar, Pantry, Double Vanity
    • Flooring: Carpet, Hardwood
    • Doors: Sliding Doors
    • Windows: Window Treatments, Low Emissivity Windows, Insulated Windows, Tilt-In Windows
    • Basement: Full,Partially Finished,Concrete
    • Has fireplace: No
    • Fireplace features: Recreation Room
    Interior area
    • Total structure area: 2,356
    • Total interior livable area: 2,356 sqft
    • Finished area above ground: 2,058
    • Finished area below ground: 298

    Property

    Parking
    • Total spaces: 2
    • Parking features: Attached, Electric Vehicle Charging Station(s), Garage, Garage Door Opener
    • Attached garage spaces: 2
    Features
    • Levels: Two
    • Patio & porch: Deck
    Lot
    • Size: 7,771 Square Feet
    • Features: Corner Lot, Level
    Details
    • Parcel number: 20061C08400094B.0000000
    • Special conditions: Standard

    Construction

    Type & style
    • Home type: SingleFamily
    • Architectural style: Traditional,Other
    • Property subtype: Single Family Residence
    Materials
    • Vinyl Siding
    Condition
    • Year built: 2014
    Details
    • Builder name: Payne Homes

    Utilities & green energy

    • Sewer: Public Sewer
    • Water: Public
    • Utilities for property: Underground Utilities

    Community & HOA

    Community
    • Subdivision: Grove At Belleau Creek
    HOA
    • HOA fee: $200 annually
    Location
    • Region: Saint Peters

    Financial & listing details

    • Tax assessed value: $361,034
    • Annual tax amount: $4,279
    • Date on market: 4/26/2025
    • Listing terms: Cash,Conventional,FHA,VA Loan
    • Ownership: Private
    • Road surface type: Concrete

    Price history

    DateEventPrice
    6/9/2025Sold--
    Source: MARIS #25012982 Report a problem
    6/3/2025Pending sale$384,900$163/sqft
    Source: MARIS #25012982 Report a problem
    4/27/2025Contingent$384,900$163/sqft
    Source: MARIS #25012982 Report a problem
    4/26/2025Listed for sale$384,900+37.5%$163/sqft
    Source: MARIS #25012982 Report a problem
    7/7/2020Sold--
    Source: MARIS #20033478 Report a problem
    5/27/2020Pending sale$279,900$119/sqft
    Source: Coldwell Banker Premier Group #20033478 Report a problem
    5/27/2020Listed for sale$279,900$119/sqft
    Source: Coldwell Banker Premier Group #20033478 Report a problem
    8/1/2016Sold--
    Source: Public Record Report a problem

    Public tax history

    YearProperty taxesTax assessment
    2025$4,640 +8.4%$68,596 +11.2%
    2024$4,279 +0%$61,660
    2023$4,277 +11.6%$61,660 +19.1%
    2022$3,831 $51,782
    2021-- $51,782 +0.2%
    2020-- $51,687
    2019$3,904 $51,687 +4.7%
    2018$3,904 +0.5%$49,381
    2017$3,886 +93.5%$49,381 +518.8%
    2016$2,008 +245.6%$7,980
    2015$581 $7,980
    Find assessor info on the county website

    Neighborhood: 63376

    Nearby schools

    GreatSchools rating
    Schools provided by the listing agent
    • Elementary: Progress South Elem.
    • Middle: Ft. Zumwalt South Middle
    • High: Ft. Zumwalt South High

    Source: MARIS. This data may not be complete. We recommend contacting the local school district to confirm school assignments for this home.

    Get a cash offer in 3 minutes
    Find out how much your home could sell for in as little as 3 minutes with a no-obligation cash offer.
    Estimated market value
    $398,900
    Get a cash offer in 3 minutes
    Find out how much your home could sell for in as little as 3 minutes with a no-obligation cash offer.
    Estimated market value
    $398,900