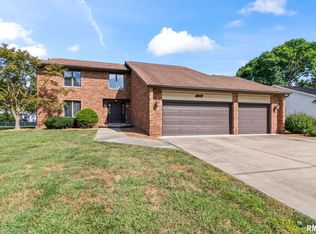
This four bedroom home is located on Springfield's west side. The foyer opens to a living room and formal dining spaces. The heart of this home is the open kitchen, family room, sunroom, and den, which offers a great living space with beautiful views of the yard. The kitchen has tile floors and a tile backsplash, granite counters, a pantry closet, and stainless appliances. The kitchen opens to the family room, with a gas fireplace. The den features pocket doors, vaulted ceilings, skylights, and a built in workstation, and the sunroom is a beautiful place to relax, overlooking the backyard, patio, and inground pool. Upstairs, you will find four bedrooms, each with generous closets. The primary suite offers an attached bath featuring tile floors, a double vanity, a tiled shower, and a jetted tub. The basement provides a rec room and bonus room, plus laundry and storage. The backyard has a heated inground pool with a new liner (2024) and additional fencing, a storage shed, patio, and yard area. A privacy hedge has been added, along with a flagstone walkway. The two-car garage has additional shelving installed. This home is pre-inspected and is being sold as reported. The pool was also professionally closed and inspected.
Sold for $350,000
Zillow last checked:
Listing updated:
Bought with:
James J Skeeters, 475097981
Keller Williams Capital
Source: RMLS Alliance as distributed by MLS GRID,MLS#: CA1039661 Originating MLS: Capital Area Association of Realtors
Originating MLS: Capital Area Association of Realtors
Price history
| Date | Event | Price |
|---|---|---|
| 12/1/2025 | Sold | $350,000-3.4%$98/sqft |
Source:  RMLS Alliance as distributed by MLS GRID #CA1039661 Report a problem RMLS Alliance as distributed by MLS GRID #CA1039661 Report a problem | ||
| 10/16/2025 | Pending sale | $362,500$102/sqft |
Source: RMLS Alliance as distributed by MLS GRID #CA1039661 Report a problem | ||
| 10/12/2025 | Price change | $362,500-2%$102/sqft |
Source: RMLS Alliance as distributed by MLS GRID #CA1039661 Report a problem | ||
| 10/6/2025 | Listed for sale | $369,900+29.8%$104/sqft |
Source: RMLS Alliance as distributed by MLS GRID #CA1039661 Report a problem | ||
| 10/15/2021 | Sold | $285,000+1.8%$80/sqft |
Source: RMLS Alliance as distributed by MLS GRID #CA1009528 Report a problem | ||
| 8/31/2021 | Pending sale | $279,900+14.2%$78/sqft |
Source: RMLS Alliance as distributed by MLS GRID #CA1009528 Report a problem | ||
| 8/1/2016 | Sold | $245,000-1.2%$69/sqft |
Source: RMLS Alliance as distributed by MLS GRID #CA163538 Report a problem | ||
| 6/10/2016 | Listed for sale | $248,000$70/sqft |
Source: RE/MAX PROFESSIONALS #163538 Report a problem | ||
Nearby homes
Sell for more on Zillow
Get a Zillow Showcase℠ listing at no additional cost and you could sell for .
$363,800
2% more
+$7,276
With Zillow Showcase(estimated)
$371,076
