Welcome to this beautifully maintained two-story home nestled in a quiet Sanford community. Built in 2006, this spacious residence offers a functional open floor plan designed for both everyday living and entertaining. The main level features a bright and airy living space, a well-appointed kitchen with ample cabinetry and counter space, and seamless flow into the dining and family areas. Upstairs, you’ll find generously sized bedrooms, including a comfortable primary suite with a private bath and plenty of closet space. The home’s solid block construction, stucco exterior, and thoughtful layout provide both durability and peace of mind. Step outside to enjoy a private backyard—perfect for relaxing, hosting gatherings, or creating your own outdoor oasis. Conveniently located near major highways, shopping, dining, and top-rated schools, this home offers the perfect blend of comfort, convenience, and value. Don’t miss your opportunity to own this move-in ready home in one of Sanford’s desirable locations!
Sold for $510,000
$510,000
1705 BILLIE LYNN POINT, SANFORD, FL 32773
4beds
2,906sqft
Single Family Residence
Built in 2006
7,783 Square Feet Lot
$509,900 Zestimate®
$175/sqft
$3,006 Estimated rent
Home value
$509,900
$469,000 - $556,000
$3,006/mo
Zestimate® history
Owner options
List your home for rent
$3,006/mo
Rent Zestimate®
Find your next renter with Zillow Rental Manager. Plus, with online applications, you can quickly screen prospective tenants – for free.
$3,006/mo
Rent Zestimate®
Refinance and save
$3,583/mo
Est. payment
Refinancing to a lower rate could help reduce your monthly payments and save thousands over the life of the loan.
$3,583/mo
Est. payment
Explore your selling options
Work with a Zillow partner agent
Leverage their expertise and Zillow's premium Showcase listings to get your home seen by more buyers.
Get startedList with your own agent
Get your home in front of millions of buyers by listing it on Zillow.
Learn how to do itSell it yourself
Take full control of how buyers see your home on Zillow by listing For Sale by Owner (FSBO).
List your homeWhat's special
Beautifully maintained two-story homeThoughtful layoutGenerously sized bedroomsSpacious residenceFunctional open floor planStucco exteriorWell-appointed kitchen
Zillow last checked:
Listing updated:
Listed by:
Andrew Beeman 813-215-9689,
LPT REALTY, LLC 877-366-2213
Bought with:
Cristina DeJesus, 3335337
DALTON WADE INC
Source: Stellar MLS,MLS#: TB8494043 Originating MLS: Orlando Regional
Originating MLS: Orlando Regional
Facts & features
Interior
Bedrooms & bathrooms
- Bedrooms: 4
- Bathrooms: 3
- Full bathrooms: 2
- 1/2 bathrooms: 1
Rooms
- Room types: Bonus Room
Primary bedroom
- Features: Walk-In Closet(s)
- Level: Second
- Area: 436.91 Square Feet
- Dimensions: 25.11x17.4
Bedroom 1
- Features: Built-in Closet
- Level: Second
- Area: 164.92 Square Feet
- Dimensions: 13.3x12.4
Bedroom 2
- Features: Built-in Closet
- Level: Second
- Area: 123.21 Square Feet
- Dimensions: 11.1x11.1
Primary bathroom
- Features: Walk-In Closet(s)
- Level: Second
- Area: 150.04 Square Feet
- Dimensions: 12.1x12.4
Bathroom 1
- Level: First
- Area: 37.52 Square Feet
- Dimensions: 5.6x6.7
Bathroom 3
- Features: Built-in Closet
- Level: Second
- Area: 143.96 Square Feet
- Dimensions: 11.8x12.2
Dinette
- Level: First
- Area: 82.68 Square Feet
- Dimensions: 10.6x7.8
Dining room
- Level: First
- Area: 155.54 Square Feet
- Dimensions: 15.4x10.1
Family room
- Level: First
- Area: 392.71 Square Feet
- Dimensions: 22.7x17.3
Kitchen
- Level: First
- Area: 250.21 Square Feet
- Dimensions: 19.1x13.1
Laundry
- Level: First
- Area: 42.21 Square Feet
- Dimensions: 6.3x6.7
Living room
- Level: First
- Area: 281.71 Square Feet
- Dimensions: 19.7x14.3
Heating
- Electric
Cooling
- Central Air
Appliances
- Included: Oven, Dishwasher, Dryer, Microwave, Range, Refrigerator, Washer
- Laundry: Laundry Room
Features
- Attic Fan, Ceiling Fan(s), PrimaryBedroom Upstairs, Walk-In Closet(s)
- Flooring: Laminate, Hardwood
- Has fireplace: No
Interior area
- Total structure area: 2,906
- Total interior livable area: 2,906 sqft
Property
Parking
- Total spaces: 3
- Parking features: Garage - Attached
- Attached garage spaces: 3
Features
- Levels: Two
- Stories: 2
- Patio & porch: Patio, Screened
- Exterior features: None
- Has view: Yes
- View description: Water, Pond
- Has water view: Yes
- Water view: Water,Pond
Lot
- Size: 7,783 Square Feet
Details
- Parcel number: 23203050600000150
- Zoning: A-1
- Special conditions: None
Construction
Type & style
- Home type: SingleFamily
- Property subtype: Single Family Residence
Materials
- Stucco
- Foundation: Slab
- Roof: Shingle
Condition
- Completed
- New construction: No
- Year built: 2006
Utilities & green energy
- Sewer: Public Sewer
- Water: None
- Utilities for property: Cable Available
Community & HOA
Community
- Security: Gated Community, Security System, Smoke Detector(s)
- Pet fee: $0 monthly
- Subdivision: HEATHERWOOD
HOA
- Has HOA: Yes
- Services included: Private Road
- HOA fee: $158 monthly
- HOA name: Associa Community Management
- HOA phone: 407-455-5950
Location
- Region: Sanford
Financial & listing details
- Price per square foot: $175/sqft
- Tax assessed value: $473,316
- Annual tax amount: $6,443
- Date on market: 4/6/2026
- Cumulative days on market: 11 days
- Listing terms: Cash,Conventional,FHA,VA Loan
- Ownership: Fee Simple
- Total actual rent: 34800
- Road surface type: Asphalt
Price history
| Date | Event | Price |
|---|---|---|
| 5/18/2026 | Sold | $510,000$175/sqft |
Source:  Stellar MLS #TB8494043 Report a problem Stellar MLS #TB8494043 Report a problem | ||
| 4/18/2026 | Pending sale | $510,000$175/sqft |
Source: Stellar MLS #TB8494043 Report a problem | ||
| 4/7/2026 | Listed for sale | $510,000+92.5%$175/sqft |
Source: Stellar MLS #TB8494043 Report a problem | ||
| 6/22/2023 | Listing removed | -- |
Source: Zillow Rentals Report a problem | ||
| 6/6/2023 | Price change | $3,000-9.1%$1/sqft |
Source: Zillow Rentals Report a problem | ||
| 5/12/2023 | Listed for rent | $3,300+135.7%$1/sqft |
Source: Zillow Rentals Report a problem | ||
| 9/26/2016 | Sold | $264,950+0%$91/sqft |
Source: Stellar MLS #O5423599 Report a problem | ||
| 8/24/2016 | Pending sale | $264,900$91/sqft |
Source: SAND DOLLAR REALTY GROUP INC #O5423599 Report a problem | ||
| 8/15/2016 | Listed for sale | $264,900$91/sqft |
Source: SAND DOLLAR REALTY GROUP INC #O5423599 Report a problem | ||
| 8/1/2016 | Pending sale | $264,900$91/sqft |
Source: SAND DOLLAR REALTY GROUP INC #O5423599 Report a problem | ||
| 6/3/2016 | Price change | $264,900-1.9%$91/sqft |
Source: SAND DOLLAR REALTY GROUP INC #O5423599 Report a problem | ||
| 5/17/2016 | Price change | $269,900-1.8%$93/sqft |
Source: SAND DOLLAR REALTY GROUP INC #O5423599 Report a problem | ||
| 4/26/2016 | Price change | $274,900-1.8%$95/sqft |
Source: SAND DOLLAR REALTY GROUP INC #O5423599 Report a problem | ||
| 2/29/2016 | Listed for sale | $279,900+51.9%$96/sqft |
Source: SAND DOLLAR REALTY GROUP INC #O5423599 Report a problem | ||
| 12/29/2013 | Listing removed | $1,400 |
Source: Postlets Report a problem | ||
| 12/19/2013 | Listed for rent | $1,400 |
Source: Postlets Report a problem | ||
| 2/27/2012 | Listing removed | $184,300$63/sqft |
Source: Charles Rutenberg Realty Orlando, LLC. #O4988536 Report a problem | ||
| 2/17/2012 | Price change | $184,300-3%$63/sqft |
Source: Charles Rutenberg Realty Orlando, LLC. #O4988536 Report a problem | ||
| 1/18/2012 | Listed for sale | $190,000-47.8%$65/sqft |
Source: Charles Rutenberg Realty Orlando, LLC. #O4988536 Report a problem | ||
| 9/13/2006 | Sold | $364,000$125/sqft |
Source: Public Record Report a problem | ||
Public tax history
| Year | Property taxes | Tax assessment |
|---|---|---|
| 2025 | $6,780 +10.4% | $473,316 +1.8% |
| 2024 | $6,139 +93.8% | $464,756 +67.2% |
| 2023 | $3,168 +2.7% | $277,934 +3% |
| 2022 | $3,084 -6.8% | $269,839 +3% |
| 2021 | $3,310 +0.8% | $261,980 +1.4% |
| 2020 | $3,282 +1% | $258,363 +2.3% |
| 2019 | $3,249 | $252,554 +2.9% |
| 2018 | $3,249 +2.1% | $245,473 +2.1% |
| 2017 | $3,182 +0.6% | $240,424 +2.1% |
| 2016 | $3,163 -13.5% | $235,424 +7.1% |
| 2015 | $3,657 | $219,745 +4.2% |
| 2014 | $3,657 +14.9% | $210,905 +6.1% |
| 2013 | $3,183 +6.4% | $198,870 +2.2% |
| 2012 | $2,991 +4.3% | $194,610 +5.4% |
| 2011 | $2,868 -8.8% | $184,575 -7.9% |
| 2010 | $3,146 -8.2% | $200,377 -8.6% |
| 2009 | $3,427 -16.8% | $219,324 -19.8% |
| 2008 | $4,119 -3.4% | $273,520 -5.3% |
| 2007 | $4,266 +509.3% | $288,861 +564.8% |
| 2006 | $700 | $43,450 |
Find assessor info on the county website
Neighborhood: 32773
Nearby homes
- $558,7005 bd3 ba3.4k sqft1701 Billie Lynn Point, Sanford, FL 32773Off Market
- $442,2004 bd2 ba1.9k sqft1713 Billie Lynn Point, Sanford, FL 32773Off Market
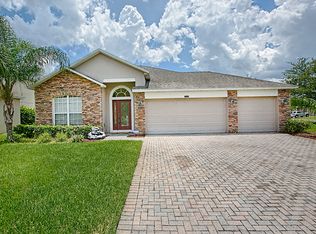
- $475,8004 bd2 ba2.7k sqft1727 Billie Lynn Point, Sanford, FL 32773Off Market
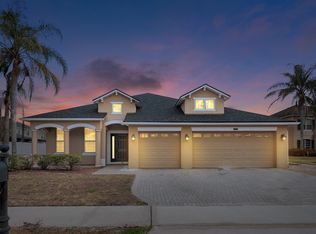
- $469,0004 bd2 ba2.5k sqft1704 Billie Lynn Point, Sanford, FL 32773Off Market

- $409,8004 bd2 ba1.9k sqft1700 Billie Lynn Point, Sanford, FL 32773Off Market
- $460,3004 bd2 ba2.3k sqft1708 Billie Lynn Point, Sanford, FL 32773Off Market
- $494,3004 bd3 ba2.5k sqft1731 Billie Lynn Point, Sanford, FL 32773Off Market
- $437,0004 bd2 ba2.1k sqft1712 Billie Lynn Point, Sanford, FL 32773Off Market
Nearby schools
GreatSchools rating
- 3/10Pine Crest Elementary SchoolGrades: PK-5Distance: 3.1 mi
- 3/10Millennium Middle SchoolGrades: 6-8Distance: 4.5 mi
- 5/10Seminole High SchoolGrades: 9-12Distance: 3.2 mi
Schools provided by the listing agent
- Elementary: Pine Crest Elementary
- Middle: Millennium Middle
- High: Seminole High
Source: Stellar MLS. This data may not be complete. We recommend contacting the local school district to confirm school assignments for this home.
Get a cash offer in 3 minutes
Find out how much your home could sell for in as little as 3 minutes with a no-obligation cash offer.
Estimated market value
$509,900
Get a cash offer in 3 minutes
Find out how much your home could sell for in as little as 3 minutes with a no-obligation cash offer.
Estimated market value
$509,900
- Florida
- Seminole County
- Sanford
- 32773
- 1705 BILLIE LYNN POINT
Nearby cities
Nearby zip codes
Other Sanford Topics
