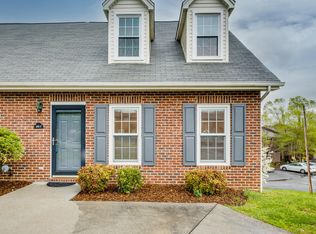
One of Kingsport BEST PRIVATE GATED RESIDENTIAL COMMUNITIES! Brick home with Sunroom and open floorplan with beautiful moldings throughout and fresh paint! Walk into the foyer with hardwood flooring, Dining/breakfast room, White kitchen with walk in pantry. Large open living room with natural gas fireplace &dining area with plantation shutters! The sunroom goes out to a patio for BBQ's and private back yard area. Also, on the main level of the home is TONS of storage/closets, Double garage NEW WATER HEATER, HVAC! Powder room for your guests, laundry room and Primary bedroom with Primary bathroom, His/Her walk in closets, double vanity, stand alone shower and jetted tub. Upper level has office area, and 2 large walk in closets, 2 guests bedrooms with their own private bathrooms, landing area could be a tv area or office space.
Sold for $400,000
$400,000
1705 Birchfield Pvt Ct #1705, Kingsport, TN 37660
3beds
3,204sqft
PUD, Residential
Built in 1997
4,197 Square Feet Lot
$399,500 Zestimate®
$125/sqft
$2,968 Estimated rent
Home value
$399,500
$352,000 - $455,000
$2,968/mo
Zestimate® history
Owner options
List your home for rent
$2,968/mo
Rent Zestimate®
Find your next renter with Zillow Rental Manager. Plus, with online applications, you can quickly screen prospective tenants – for free.
$2,968/mo
Rent Zestimate®
Refinance and save
$2,613/mo
Est. payment
Refinancing to a lower rate could help reduce your monthly payments and save thousands over the life of the loan.
$2,613/mo
Est. payment
Explore your selling options
Work with a Zillow partner agent
Leverage their expertise and Zillow's premium Showcase listings to get your home seen by more buyers.
Get startedList with your own agent
Get your home in front of millions of buyers by listing it on Zillow.
Learn how to do itSell it yourself
Take full control of how buyers see your home on Zillow by listing For Sale by Owner (FSBO).
List your homeWhat's special
Brick homeFresh paintDouble garageOpen floorplanNatural gas fireplaceFoyer with hardwood flooringLaundry room
Zillow last checked:
Listing updated:
Listed by:
Ella Scissom 423-384-1370,
The Addington Agency Bristol
Bought with:
Lori Fletcher, 355734
Conservus Homes
Source: TVRMLS,MLS#: 9989489
Facts & features
Interior
Bedrooms & bathrooms
- Bedrooms: 3
- Bathrooms: 4
- Full bathrooms: 3
- 1/2 bathrooms: 1
Primary bedroom
- Level: Lower
Heating
- Fireplace(s), Natural Gas
Cooling
- Central Air, Heat Pump
Appliances
- Included: Dishwasher, Electric Range, Microwave, Refrigerator
- Laundry: Electric Dryer Hookup, Washer Hookup
Features
- Master Downstairs, 2+ Person Tub, Entrance Foyer, Laminate Counters, Open Floorplan, Pantry, Walk-In Closet(s), See Remarks
- Flooring: Carpet, Ceramic Tile, Hardwood
- Doors: Mirrored Closet Door(s), Storm Door(s)
- Windows: Insulated Windows, Window Treatments
- Basement: Crawl Space
- Has fireplace: Yes
- Fireplace features: Gas Log, Living Room
Interior area
- Total structure area: 3,204
- Total interior livable area: 3,204 sqft
Property
Parking
- Total spaces: 2
- Parking features: Attached, Garage Door Opener
- Attached garage spaces: 2
Features
- Levels: Two
- Stories: 2
- Patio & porch: Back, Enclosed, Patio
- Has view: Yes
- View description: Mountain(s)
Lot
- Size: 4,197 Square Feet
- Dimensions: 47.52 x 88.34
- Topography: Level
Details
- Parcel number: 045n B 001.50
- Zoning: R1
Construction
Type & style
- Home type: SingleFamily
- Architectural style: Traditional,See Remarks
- Property subtype: PUD, Residential
Materials
- Brick
- Foundation: Block
- Roof: Shingle
Condition
- Average
- New construction: No
- Year built: 1997
Utilities & green energy
- Sewer: Public Sewer
- Water: Public
- Utilities for property: Electricity Connected, Natural Gas Connected, Sewer Connected, Water Connected
Community & HOA
Community
- Features: Gated
- Security: Carbon Monoxide Detector(s), Gated Community, Security Gate, Smoke Detector(s)
- Subdivision: The Birches
HOA
- Has HOA: Yes
- Amenities included: Landscaping
- HOA fee: $250 monthly
Location
- Region: Kingsport
Financial & listing details
- Price per square foot: $125/sqft
- Date on market: 12/22/2025
- Listing terms: Cash,Conventional
- Electric utility on property: Yes
Price history
| Date | Event | Price |
|---|---|---|
| 3/11/2026 | Sold | $400,000-5.9%$125/sqft |
Source: TVRMLS #9989489 Report a problem | ||
| 2/8/2026 | Pending sale | $425,000$133/sqft |
Source: TVRMLS #9989489 Report a problem | ||
| 1/18/2026 | Price change | $425,000-8.6%$133/sqft |
Source: TVRMLS #9989489 Report a problem | ||
| 12/22/2025 | Listed for sale | $465,000$145/sqft |
Source: TVRMLS #9989489 Report a problem | ||
Public tax history
Tax history is unavailable.
Neighborhood: 37660
Nearby homes
- $202,300-- bd2 ba1.4k sqft501 Manor Dr, Kingsport, TN 37660Off Market
- $243,8002 bd2 ba1.1k sqft506 Manor Dr APT F, Kingsport, TN 37660Off Market
- $542,3004 bd3 ba2.9k sqft1918 Birchfield Pvt Ct, Kingsport, TN 37660Off Market
- $384,5002 bd3 ba1.9k sqft1916 Birchfield Pvt Ct, Kingsport, TN 37660Off Market

- $393,500-- bd2 ba2.2k sqft1902 Birchfield Pvt Ct, Kingsport, TN 37660Off Market
- $439,9003 bd4 ba2.6k sqft1904 Birchfield Pvt Ct, Kingsport, TN 37660Off Market
- $254,9003 bd3 ba1.6k sqft412 Manor Dr, Kingsport, TN 37660Off Market
- $195,6002 bd3 ba1.4k sqft412 Manor Dr APT E, Kingsport, TN 37660Off Market
Nearby schools
GreatSchools rating
- 8/10Washington Elementary SchoolGrades: K-5Distance: 2.6 mi
- 7/10Sevier Middle SchoolGrades: 6-8Distance: 2.5 mi
- 8/10Dobyns - Bennett High SchoolGrades: 9-12Distance: 3.4 mi
Schools provided by the listing agent
- Elementary: Washington-Kingsport City
- Middle: Sevier
- High: Dobyns Bennett
Source: TVRMLS. This data may not be complete. We recommend contacting the local school district to confirm school assignments for this home.


Get pre-qualified for a loan
At Zillow Home Loans, we can pre-qualify you in as little as 5 minutes with no impact to your credit score.An equal housing lender. NMLS #10287.
- Tennessee
- Sullivan County
- Kingsport
- 37660
- 1705 Birchfield Pvt Ct Unit 1705
