Skip main navigation
Pending
  • $443,896

    1705 Brewer Ave, Eugene, OR 97401

    3beds
    1,128sqft
    : 
    Loading
    Get pre-qualified
    Residential, Single Family Residence
    Built in 1973
    7,840 Square Feet Lot
    $-- Zestimate®
    $394/sqft
    $-- HOA

    What's special

    New roof
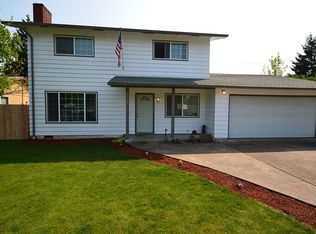
    This cutie has been such a great home for my sweet sellers, the past couple of years. What a joy it has been to see the way they have made it shine, inside and out. They recently had the inside and outside of the home painted, as well as the kitchen cabinets. The tub/shower surround was replaced, as well as the bathroom vanity and electrical panel. A new roof was installed and a ductless unit for heating and cooling was installed. New LVP throughout! The front and backyard were redone and are both level and spacious. There is a ton of parking on the right side of the home to park your toys behind the gate, or work on your favorite projects The park is less than a block away, Sheldon High School and the Sheldon Community Center are also very close for swimming, tennis or running on the track. Market of Choice, Home Depot and Dick’s Sporting Goods are close by as well as the jewel of Eugene…Oakway Center. This lovely home is ready for the next buyers to enjoy it to the fullest!
    26 days
    |
    776
    |
    32
    |

    Zillow last checked:

    Listing updated:

    Listed by:

    Rani Conley 541-255-9669,

    Windermere RE Lane County

    Source: RMLS (OR),MLS#: 466803602MLS Logo

      Facts & features

      Interior

      Bedrooms & bathrooms
      • Bedrooms: 3
      • Bathrooms: 1
      • Full bathrooms: 1
      • Main level bathrooms: 1
      Rooms
      • Room types: Bedroom 2, Bedroom 3, Dining Room, Family Room, Kitchen, Living Room, Primary Bedroom
      Primary bedroom
      • Level: Main
      Bedroom 2
      • Level: Main
      Bedroom 3
      • Level: Main
      Family room
      • Features: Fireplace, Sliding Doors
      • Level: Main
      Kitchen
      • Features: Eat Bar, Microwave, Free Standing Range
      • Level: Main
      Living room
      • Level: Main
      Heating
      • Mini Split, Fireplace(s)
      Cooling
      • Has cooling: Yes
      Appliances
      • Included: Dishwasher, Free-Standing Range, Microwave, Electric Water Heater
      Features
      • Eat Bar
      • Doors: Sliding Doors
      • Number of fireplaces: 1
      • Fireplace features: Wood Burning
      Interior area
      • Total structure area: 1,128
      • Total interior livable area: 1,128 sqft

      Property

      Parking
      • Total spaces: 1
      • Parking features: Driveway, RV Access/Parking, Attached
      • Attached garage spaces: 1
      • Has uncovered spaces: Yes
      Features
      • Levels: One
      • Stories: 1
      • Patio & porch: Patio
      • Exterior features: Raised Beds, Yard
      • Fencing: Fenced
      Lot
      • Size: 7,840 Square Feet
      • Features: Level, SqFt 7000 to 9999
      Details
      • Additional structures: RVParking, ToolShed
      • Parcel number: 0155976

      Construction

      Type & style
      • Home type: SingleFamily
      • Architectural style: Ranch
      • Property subtype: Residential, Single Family Residence
      Materials
      • Wood Siding
      Condition
      • Updated/Remodeled
      • New construction: No
      • Year built: 1973

      Utilities & green energy

      • Sewer: Public Sewer
      • Water: Public

      Community & HOA

      HOA
      • Has HOA: No
      Location
      • Region: Eugene

      Financial & listing details

      • Price per square foot: $394/sqft
      • Tax assessed value: $393,065
      • Annual tax amount: $3,632
      • Date on market: 6/18/2026
      • Cumulative days on market: 26 days
      • Listing terms: Cash,Conventional,FHA,VA Loan

        Estimated market value

        Not available

        Estimated sales range

        Not available

        Not available

        Price history

        DateEventPrice
        6/26/2026Pending sale$443,896$394/sqft
        Source: RMLS (OR) #466803602 Report a problem
        6/19/2026Listed for sale$443,896+26.8%$394/sqft
        Source: RMLS (OR) #466803602 Report a problem
        5/2/2024Sold$350,000+40.1%$310/sqft
        Source: RMLS (OR) #24266132 Report a problem
        4/2/2018Listing removed$249,900$222/sqft
        Source: RE/MAX Integrity #18464090 Report a problem
        4/2/2018Listed for sale$249,900-1.4%$222/sqft
        Source: RE/MAX Integrity #18464090 Report a problem
        3/30/2018Sold$253,500+1.4%$225/sqft
        Source: RMLS (OR) #18464090 Report a problem
        2/27/2018Pending sale$249,900$222/sqft
        Source: RE/MAX Integrity #18464090 Report a problem
        2/23/2018Listed for sale$249,900+120.2%$222/sqft
        Source: RE/MAX Integrity #18464090 Report a problem
        6/2/2011Listing removed$1,095$1/sqft
        Source: Motdge Report a problem
        5/3/2011Listed for rent$1,095$1/sqft
        Source: Motdge Report a problem
        3/26/2011Listing removed$1,095$1/sqft
        Source: Motdge Report a problem
        1/28/2011Listed for rent$1,095$1/sqft
        Source: Motdge Report a problem
        10/21/1999Sold$113,500$101/sqft
        Source: Public Record Report a problem

        Public tax history

        YearProperty taxesTax assessment
        2025$3,632 +1.3%$186,433 +3%
        2024$3,587 +2.6%$181,003 +3%
        2023$3,496 +4%$175,732 +3%
        2022$3,361 +6.5%$170,614 +3%
        2021$3,156 -0.4%$165,645 +3%
        2020$3,168 +3.5%$160,821 +3%
        2019$3,059 +6.2%$156,137 +3%
        2018$2,880 $151,590 +3%
        2017$2,880 +4.7%$147,175 +3%
        2016$2,751 +3%$142,888 +3%
        2015$2,671 +4.6%$138,726 +3%
        2014$2,553 +9.1%$134,685 +3%
        2013$2,339 +6.3%$130,762 +3%
        2012$2,200 $126,953 +3%
        2011-- $123,255 +3%
        2010-- $119,665 +3%
        2009-- $116,180 +3%
        2008-- $112,796 +3%
        2007-- $109,511 +3%
        2006-- $106,321 +3%
        2005-- $103,224 +3%
        2004-- $100,217 +3%
        2003-- $97,298 +3%
        2002-- $94,464 +3%
        2001-- $91,713 +3%
        2000-- $89,042
        Find assessor info on the county website

        Monthly payment

        Est. payment

        Payment breakdown

        Explore the cost of this home by adjusting the details. Changes won't be saved.
        All calculations are estimates and provided by Zillow, Inc. for informational purposes only. Actual amounts may vary.
        HOA fees may include property taxes on listings classified as Co-Ops. Contact the listing agent and/or owner for fee details.
        Mortgage interest rates are dependent on a number of factors, including credit score, down payment, and repayment length. Interest rate data provided by Zillow Group Marketplace, Inc. as of 1/1/1970 from various mortgage lenders with which we have lead or other similar arrangements; the Estimated Payment is an average of those rates.
        See how much you could borrow to make a competitive offer.

        Climate risks

        Neighborhood: Cal Young

        Getting around

        27 / 100
        Car-Dependent
        30 / 100
        Some Transit
        80 / 100
        Very Bikeable

        Nearby schools

        GreatSchools rating
        Schools provided by the listing agent
        • Elementary: Willagillespie
        • Middle: Cal Young
        • High: Sheldon

        Source: RMLS (OR). This data may not be complete. We recommend contacting the local school district to confirm school assignments for this home.

        A local agent can set up tours, give advice and negotiate with sellers.

        Browse local experts

        Similar homes