Skip main navigation
Off market
Street View
  • $446,000

    1705 Briarmanor Dr, Lake Saint Louis, MO 63367

    4beds
    3baths
    2,770sqft
    SingleFamily
    Built in 2005
    6,098 Square Feet Lot
    $446,000 Zestimate®
    $161/sqft
    $3,042 Estimated rent

    Home value

    $446,000

    $424,000 - $468,000

    $3,042/mo

    Zestimate® history
    Loading
    Loading...

    Owner options

    List your home for rent

    $3,042/mo

    Rent Zestimate®

    Find your next renter with Zillow Rental Manager. Plus, with online applications, you can quickly screen prospective tenants – for free.

    Learn more

    $3,042/mo

    Rent Zestimate®

    Refinance and save

    $2,860/mo

    Est. payment

    Refinancing to a lower rate could help reduce your monthly payments and save thousands over the life of the loan.

    See today's rates

    $2,860/mo

    Est. payment

    Explore your selling options

    Work with a Zillow partner agent

    Leverage their expertise and Zillow's premium Showcase listings to get your home seen by more buyers.

    Get started

    List with your own agent

    Get your home in front of millions of buyers by listing it on Zillow.

    Learn how to do it

    Sell it yourself

    Take full control of how buyers see your home on Zillow by listing For Sale by Owner (FSBO).

    List your home

    What's special

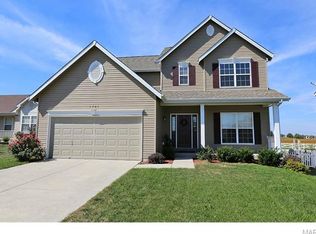
    With a striking two-story foyer, arched doorways and 9' ceilings on the first floor, this home radiates spaciousness and welcoming charm. The large Family Room is warmed by a stunning brick hearth with gas fireplace and an elegant dry bar with wine rack. Beautiful and functional, the Kitchen is equipped with SS appliances, dual fuel "Frigidaire Professional" range, and gorgeous ceramic tile backsplash. Need dedicated space for your favorite activities? Use the oversized bonus rooms as a playroom, exercise room, sleeping area or whatever you can imagine! The Master Bedroom boasts two closets and vaulted ceiling; en suite is graced by dual vanities. The ready-to-finish lower level with egress window includes a 9' pour and a roughed-in bathroom. Enjoy the fenced-in backyard where the large patio is a perfect spot for entertaining. With easy access to I-64/40 and the new Page Ave extension, enjoy the convenience of Lake St Louis shopping and an easy commute. Wentzville schools. Newer roof.

    This property is not currently displayed as for sale or rent on Zillow. This may be different from what's on other websites or public sources.

    Facts & features

    Interior

    Bedrooms & bathrooms
    • Bedrooms: 4
    • Bathrooms: 3
    Heating
    • Forced air, Other
    Cooling
    • Central, Other
    Appliances
    • Included: Dishwasher, Garbage disposal, Microwave, Range / Oven
    Features
    • Basement: Partially finished
    • Has fireplace: Yes
    Interior area
    • Total interior livable area: 2,770 sqft

    Property

    Parking
    • Total spaces: 2
    • Parking features: Garage - Attached
    Features
    • Exterior features: Vinyl
    Lot
    • Size: 6,098 Square Feet
    Details
    • Parcel number: 4006793410000280000000

    Construction

    Type & style
    • Home type: SingleFamily
    Materials
    • masonry
    • Roof: Other
    Condition
    • Year built: 2005

    Community & HOA

    HOA
    • Has HOA: Yes
    • HOA fee: $22 monthly
    Location
    • Region: Lake Saint Louis

    Financial & listing details

    • Price per square foot: $161/sqft
    • Tax assessed value: $458,574
    • Annual tax amount: $5,781

    Price history

    DateEventPrice
    2/5/2015Sold--
    Source: MARIS #14058838 Report a problem
    12/5/2014Listed for sale$225,000+25%$81/sqft
    Source: Camdyn Properties, LLC dba Keller Williams Realty West #14058838 Report a problem
    5/21/2011Listing removed$180,000$65/sqft
    Source: The Hermann London Group LLC #11005875 Report a problem
    3/16/2011Price change$180,000-5.3%$65/sqft
    Source: The Hermann London Group LLC #11005875 Report a problem
    3/6/2011Price change$190,000-7.3%$69/sqft
    Source: The Hermann London Group LLC #11005875 Report a problem
    2/25/2011Price change$205,000-6.8%$74/sqft
    Source: The Hermann London Group LLC #11005875 Report a problem
    2/22/2011Price change$220,000-6.4%$79/sqft
    Source: The Hermann London Group LLC #11005875 Report a problem
    2/11/2011Listed for sale$235,000$85/sqft
    Source: The Hermann London Group #11005875 Report a problem

    Public tax history

    YearProperty taxesTax assessment
    2025$5,781 +11%$87,129 +14.3%
    2024$5,209 -0.1%$76,216
    2023$5,213 +11.8%$76,216 +20%
    2022$4,661 $63,513
    2021-- $63,513 +27.8%
    2020-- $49,684
    2019$3,524 $49,684 +6.6%
    2018$3,524 +0.7%$46,600
    2017$3,498 +12.8%$46,600 +17.6%
    2016$3,103 +1.5%$39,637
    2015$3,057 +7.4%$39,637 +0.1%
    2014$2,847 $39,602
    2013-- $39,602 +0%
    2012-- $39,590 -16.2%
    2011-- $47,230
    2010-- $47,230
    2009-- $47,230 -5.3%
    2008-- $49,860 -81.3%
    2007-- $266,525 +788.4%
    2006-- $30,000
    2005-- $30,000
    2004-- $30,000
    Find assessor info on the county website

    Neighborhood: 63367

    Nearby schools

    GreatSchools rating
    Schools provided by the listing agent
    • Elementary: Discovery Ridge Elem.
    • Middle: Frontier Middle
    • High: Liberty/Timberland
    • District: Wentzville R-IV

    Source: The MLS. This data may not be complete. We recommend contacting the local school district to confirm school assignments for this home.

    Get a cash offer in 3 minutes
    Find out how much your home could sell for in as little as 3 minutes with a no-obligation cash offer.
    Estimated market value
    $446,000
    Get a cash offer in 3 minutes
    Find out how much your home could sell for in as little as 3 minutes with a no-obligation cash offer.
    Estimated market value
    $446,000