Skip main navigation
Sold for $385,000
  • $385,000

    1705 Briarwood Ct, Phoenixville, PA 19460

    3beds
    1,990sqft
    Townhouse
    Built in 2000
    0.26 Acres Lot
    $431,300 Zestimate®
    $193/sqft
    $3,036 Estimated rent

    Home value

    $431,300

    $410,000 - $453,000

    $3,036/mo

    Zestimate® history
    Loading
    Loading...

    Owner options

    List your home for rent

    $3,036/mo

    Rent Zestimate®

    Find your next renter with Zillow Rental Manager. Plus, with online applications, you can quickly screen prospective tenants – for free.

    Learn more

    $3,036/mo

    Rent Zestimate®

    Refinance and save

    $2,473/mo

    Est. payment

    Refinancing to a lower rate could help reduce your monthly payments and save thousands over the life of the loan.

    See today's rates

    $2,473/mo

    Est. payment

    Explore your selling options

    Work with a Zillow partner agent

    Leverage their expertise and Zillow's premium Showcase listings to get your home seen by more buyers.

    Get started

    List with your own agent

    Get your home in front of millions of buyers by listing it on Zillow.

    Learn how to do it

    Sell it yourself

    Take full control of how buyers see your home on Zillow by listing For Sale by Owner (FSBO).

    List your home

    What's special

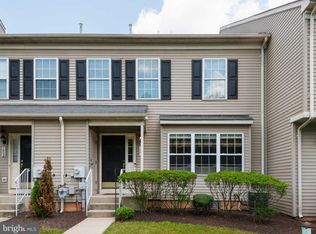
    Welcome to 1705 Briarwood Ct, a spacious townhouse nestled in the sought-after Kimberton Greene community. This 3-bedroom, 2.5-bathroom end unit home offers the perfect blend of modern elegance and comfortable living. With its prime location, well-appointed features, and inviting atmosphere, this home is ready to embrace a new chapter with its lucky owners. Abundant natural light graces every corner, and the open layout seamlessly connects the rooms, creating an inviting atmosphere for both relaxation and entertainment. The modern kitchen is adorned with cherry cabinets, sleek granite countertops, and a built-in island that doubles as both a breakfast bar and storage. Ceramic tile backsplash and flooring elevate the kitchen aesthetics, while a large walk-in pantry and slider to a private patio offer convenience and a serene connection to nature. The family room is a haven of comfort, with gleaming hardwood floors, and a cozy gas fireplace adding warmth and creating a perfect spot to unwind. The main level also includes a beautiful formal living room, formal dining room, and a powder room adorned with ceramic tile flooring. Ascend to the upper level to discover the main bedroom suite, complete with a walk-in closet and an additional closet. The main bath offers a tranquil escape with a tile floor, stall shower, and soaking tub. Two more generously sized bedrooms and an updated hall bath with ceramic tile flooring complete the second level. The convenience of a second-floor laundry room adds a practical touch. The lower level caters to your needs with a finished area perfect for recreation or gaming, accompanied by ample storage space to keep your home organized. Embrace the lifestyle that comes with this community, where walking trails seamlessly connect both sides. Easily access the swimming pool, tennis court, playground area, and clubhouse. This home inlcudes 1 assigned parking space and the HOA is responsible for exterior, roof, landscaping, snow and trash removal. Close to downtown Phoenixville, you'll have a plethora of dining and entertainment options at your doorstep. Local gems like The Kimberton Inn and Kimberton Whole Foods enhance the neighborhood's appeal. Indulge in comfort, convenience, and an unparalleled sense of home. Welcome home...

    Zillow last checked:

    Listing updated:

    Listed by:

    Marie DeZarate 484-881-2397,

    RE/MAX Main Line-Paoli,

    Listing Team: Marie Dezarate Sales Group

    Bought with:

    Dan Deckelbaum, RS-319781

    Keller Williams Philadelphia

    Pamela Covington, RS-0025542

    Keller Williams Philadelphia

    Source: Bright MLS,MLS#: PACT2050628MLS Logo

    Facts & features

    Interior

    Bedrooms & bathrooms
    • Bedrooms: 3
    • Bathrooms: 3
    • Full bathrooms: 2
    • 1/2 bathrooms: 1
    • Main level bathrooms: 1
    Rooms
    • Room types: Living Room, Dining Room, Primary Bedroom, Bedroom 2, Kitchen, Family Room, Bedroom 1, Laundry, Other
    Basement
    • Description: Percent Finished: 50.0
    • Area: 312
    Heating
    • Forced Air, Natural Gas
    Cooling
    • Central Air, Electric
    Appliances
    • Included: Self Cleaning Oven, Oven/Range - Gas, Water Heater, Gas Water Heater
    • Laundry: Upper Level, Laundry Room
    Features
    • Primary Bath(s), Bathroom - Stall Shower, Ceiling Fan(s), Dining Area, Family Room Off Kitchen, Bathroom - Tub Shower, Walk-In Closet(s)
    • Flooring: Wood, Tile/Brick, Carpet
    • Basement: Full,Partially Finished
    • Number of fireplaces: 1
    • Fireplace features: Gas/Propane
    Interior area
    • Total structure area: 1,990
    • Total interior livable area: 1,990 sqft
    • Finished area above ground: 1,678
    • Finished area below ground: 312

    Property

    Parking
    • Parking features: Assigned, Parking Lot
    • Details: Assigned Parking
    Accessibility
    • Accessibility features: None
    Features
    • Levels: Two
    • Stories: 2
    • Patio & porch: Patio
    • Exterior features: Sidewalks, Tennis Court(s), Lighting
    • Pool features: Community
    Lot
    • Size: 0.26 Acres
    • Features: Corner Lot, Level, Suburban
    Details
    • Additional structures: Above Grade, Below Grade
    • Parcel number: 2602 0503
    • Zoning: R3
    • Special conditions: Standard

    Construction

    Type & style
    • Home type: Townhouse
    • Architectural style: Colonial
    • Property subtype: Townhouse
    Materials
    • Vinyl Siding
    • Foundation: Concrete Perimeter
    • Roof: Asphalt
    Condition
    • Excellent
    • New construction: No
    • Year built: 2000

    Utilities & green energy

    • Electric: 200+ Amp Service
    • Sewer: Public Sewer
    • Water: Public
    • Utilities for property: Cable Connected, Cable

    Community & HOA

    Community
    • Condo and coop fee: $280 monthly
    • Subdivision: Kimberton Greene
    HOA
    • Has HOA: No
    • Amenities included: Pool, Tennis Court(s), Clubhouse
    • Services included: Pool(s), Common Area Maintenance, Maintenance Structure, Maintenance Grounds, Snow Removal, Trash, Parking Fee
    • HOA name: KIMBERTON GREENE
    Location
    • Region: Phoenixville
    • Municipality: EAST PIKELAND TWP

    Financial & listing details

    • Price per square foot: $193/sqft
    • Tax assessed value: $125,980
    • Annual tax amount: $4,705
    • Date on market: 8/10/2023
    • Listing agreement: Exclusive Agency
    • Listing terms: Cash,Conventional,FHA,VA Loan
    • Inclusions: Refrigerator, Washer And Dryer
    • Ownership: Fee Simple

    Price history

    DateEventPrice
    11/15/2023Listing removed--
    Source: Bright MLS #PACT2054872 Report a problem
    11/14/2023Listing removed--
    Source: Bright MLS #PACT2055808 Report a problem
    11/6/2023Listed for rent$2,200-24.1%$1/sqft
    Source: Bright MLS #PACT2055808 Report a problem
    10/20/2023Listed for sale$399,900+3.9%$201/sqft
    Source: Bright MLS #PACT2054872 Report a problem
    10/14/2023Listing removed--
    Source: Zillow Rentals Report a problem
    9/23/2023Listed for rent$2,900$1/sqft
    Source: Zillow Rentals Report a problem
    9/14/2023Sold$385,000+14.9%$193/sqft
    Source: Bright MLS #PACT2050628 Report a problem
    8/15/2023Pending sale$335,000$168/sqft
    Source: Bright MLS #PACT2050628 Report a problem
    8/11/2023Listed for sale$335,000+46.9%$168/sqft
    Source: Bright MLS #PACT2050628 Report a problem
    12/15/2016Sold$228,000-5%$115/sqft
    Source: Public Record Report a problem
    12/4/2016Listed for sale$239,900$121/sqft
    Source: RE/MAX PROFESSIONAL REALTY #6865530 Report a problem
    12/4/2016Pending sale$239,900$121/sqft
    Source: RE/MAX PROFESSIONAL REALTY #6865530 Report a problem
    9/25/2016Listed for sale$239,900+12.1%$121/sqft
    Source: RE/MAX Professional Realty #6865530 Report a problem
    3/11/2004Sold$214,000+23.1%$108/sqft
    Source: Public Record Report a problem
    8/6/2001Sold$173,895$87/sqft
    Source: Public Record Report a problem

    Public tax history

    YearProperty taxesTax assessment
    2026$5,171 +3.9%$125,980
    2025$4,978 +2.5%$125,980
    2024$4,858 +2.2%$125,980
    2023$4,754 +0.9%$125,980
    2022$4,713 +0.9%$125,980
    2021$4,673 +153.7%$125,980
    2020$1,842 -58.6%$125,980
    2019$4,451 +2.7%$125,980
    2018$4,332 +9900.8%$125,980
    2017$43 -92.4%$125,980
    2016$573 $125,980
    2015$573 $125,980
    2014$573 $125,980
    2013-- $125,980
    2012-- $125,980
    2011-- $125,980
    2010-- $125,980
    2009-- $125,980
    2008-- $125,980
    2007-- $125,980
    2006-- $125,980
    2005-- $125,980
    2004-- $125,980
    2003-- $125,980
    Find assessor info on the county website

    Neighborhood: 19460

    Nearby schools

    GreatSchools rating
    Schools provided by the listing agent
    • Elementary: Manavon
    • Middle: Phoenixville Area
    • High: Phoenixville Area
    • District: Phoenixville Area

    Source: Bright MLS. This data may not be complete. We recommend contacting the local school district to confirm school assignments for this home.

    Get a cash offer in 3 minutes
    Find out how much your home could sell for in as little as 3 minutes with a no-obligation cash offer.
    Estimated market value
    $431,300
    Get a cash offer in 3 minutes
    Find out how much your home could sell for in as little as 3 minutes with a no-obligation cash offer.
    Estimated market value
    $431,300