Welcome to this spacious and beautifully maintained home located in the highly desirable gated community of Kissimmee Bay Country Club. Offering close to 3,000 square feet of living space, this impressive residence features 4 bedrooms, 3.5 bathrooms, and a 3-car garage, providing plenty of room for family, guests, and entertaining. The thoughtfully designed floor plan includes generously sized bedrooms, soaring ceilings, and multiple living areas that create a bright and open atmosphere throughout the home. The kitchen offers ample cabinet and counter space, a center island, and easy access to the dining and family areas, making it perfect for both everyday living and entertaining. The spacious primary suite provides a peaceful retreat with a large walk-in closet and private bathroom. The second floor features three additional generously sized bedrooms, perfect for family, guests, or a home office. The backyard provides a true Florida lifestyle setting, perfect for entertaining or unwinding after a long day. Residents of Kissimmee Bay enjoy gated security, golf, tennis, parks, and private boat ramp access to Lake Tohopekaliga, making it a highly sought-after community for both recreation and convenience. Ideally located just minutes from Orlando International Airport, major highways including the Florida Turnpike and SR-417, shopping, dining, and world-famous Central Florida attractions, this home offers the perfect blend of comfort, space, and location.
For sale
Price cut: $5K (7/30)
$549,999
1705 BRIDGETS COURT, KISSIMMEE, FL 34744
4beds
2,994sqft
Single Family Residence
Built in 2004
10,846 Square Feet Lot
$-- Zestimate®
$184/sqft
$190/mo HOA
What's special
Generously sized bedroomsBright and open atmosphereSpacious primary suiteSoaring ceilingsThoughtfully designed floor planLarge walk-in closet
- 178 days
- 211
- 10
Zillow last checked:
Listing updated:
Listed by:
Emilie Tomasina 407-405-4840,
LA ROSA REALTY KISSIMMEE 407-930-3530
Source: Stellar MLS,MLS#: S5145159 Originating MLS: Osceola
Originating MLS: Osceola
Facts & features
Interior
Bedrooms & bathrooms
- Bedrooms: 4
- Bathrooms: 4
- Full bathrooms: 3
- 1/2 bathrooms: 1
Primary bedroom
- Features: Walk-In Closet(s)
- Level: First
- Area: 256 Square Feet
- Dimensions: 16x16
Bedroom 2
- Features: Built-in Closet
- Level: Second
- Area: 143 Square Feet
- Dimensions: 11x13
Kitchen
- Level: First
- Area: 378 Square Feet
- Dimensions: 14x27
Living room
- Level: First
- Area: 132 Square Feet
- Dimensions: 11x12
Heating
- Central
Cooling
- Central Air
Appliances
- Included: Dishwasher, Microwave, Refrigerator
- Laundry: Laundry Room
Features
- Ceiling Fan(s), High Ceilings, Primary Bedroom Main Floor, Stone Counters
- Flooring: Ceramic Tile, Luxury Vinyl
- Doors: Sliding Doors
- Has fireplace: No
Interior area
- Total structure area: 3,846
- Total interior livable area: 2,994 sqft
Video & virtual tour
Property
Parking
- Total spaces: 3
- Parking features: Garage - Attached
- Attached garage spaces: 3
Features
- Levels: Two
- Stories: 2
- On waterfront: Yes
- Waterfront features: Lake, Waterfront
Lot
- Size: 10,846 Square Feet
- Dimensions: 80 x 135
Details
- Parcel number: 172530362800010240
- Zoning: OPUD
- Special conditions: None
Construction
Type & style
- Home type: SingleFamily
- Property subtype: Single Family Residence
Materials
- Block
- Foundation: Block
- Roof: Shingle
Condition
- New construction: No
- Year built: 2004
Utilities & green energy
- Sewer: Public Sewer
- Water: Public
- Utilities for property: Cable Available, Electricity Available, Phone Available, Water Available
Community & HOA
Community
- Features: Community Boat Ramp, Dock, Lake, Private Boat Ramp, Waterfront, Gated Community - No Guard, Golf Carts OK, Golf, Park, Playground, Sidewalks, Tennis Court(s)
- Pet fee: $0 monthly
- Subdivision: M3 AT KISSIMMEE BAY
HOA
- Has HOA: Yes
- Amenities included: Golf Course
- HOA fee: $190 monthly
- HOA name: Edison Management - Austin Mitchell
Location
- Region: Kissimmee
Financial & listing details
- Price per square foot: $184/sqft
- Tax assessed value: $519,900
- Annual tax amount: $5,502
- Date on market: 3/9/2026
- Cumulative days on market: 165 days
- Listing terms: Cash,Conventional,FHA,VA Loan
- Ownership: Fee Simple
- Total actual rent: 0
- Electric utility on property: Yes
- Road surface type: Asphalt
Estimated market value
Not available
Estimated sales range
Not available
Not available
Price history
| Date | Event | Price |
|---|---|---|
| 7/30/2026 | Price change | $549,999-0.9%$184/sqft |
Source:  Stellar MLS #S5145159 Report a problem Stellar MLS #S5145159 Report a problem | ||
| 6/14/2026 | Price change | $555,000-1.8%$185/sqft |
Source: Stellar MLS #S5145159 Report a problem | ||
| 4/14/2026 | Price change | $565,000-1.7%$189/sqft |
Source: Stellar MLS #S5145159 Report a problem | ||
| 3/9/2026 | Listed for sale | $575,000+48.2%$192/sqft |
Source: Stellar MLS #S5145159 Report a problem | ||
| 12/2/2024 | Listing removed | $388,000-1.8%$130/sqft |
Source: Stellar MLS #S5048738 Report a problem | ||
| 12/2/2023 | Listing removed | -- |
Source: Stellar MLS #S5048738 Report a problem | ||
| 12/2/2021 | Sold | $395,000+1.8%$132/sqft |
Source: Public Record Report a problem | ||
| 11/5/2021 | Pending sale | $388,000$130/sqft |
Source: Stellar MLS #S5048738 Report a problem | ||
| 11/1/2021 | Price change | $388,000+10.9%$130/sqft |
Source: Stellar MLS #S5048738 Report a problem | ||
| 4/13/2021 | Pending sale | $349,900$117/sqft |
Source: Stellar MLS #S5048738 Report a problem | ||
| 4/3/2021 | Listed for sale | $349,900-25.9%$117/sqft |
Source: Stellar MLS #S5048738 Report a problem | ||
| 10/10/2005 | Sold | $472,000+33%$158/sqft |
Source: Public Record Report a problem | ||
| 12/15/2004 | Sold | $355,000$119/sqft |
Source: Public Record Report a problem | ||
Public tax history
| Year | Property taxes | Tax assessment |
|---|---|---|
| 2025 | $5,502 +4.6% | $519,900 +13% |
| 2024 | $5,260 +2.1% | $460,200 +14% |
| 2023 | $5,154 +3.8% | $403,700 +14% |
| 2022 | $4,964 +45.6% | $354,100 +27.5% |
| 2021 | $3,409 +1.6% | $277,800 +2.3% |
| 2020 | $3,356 +1.4% | $271,600 +6.1% |
| 2019 | $3,309 | $256,100 +14% |
| 2018 | $3,309 +3.3% | $224,676 +2.1% |
| 2017 | $3,205 +0.1% | $220,055 +2.1% |
| 2016 | $3,202 +1.3% | $215,529 +0.7% |
| 2015 | $3,160 +0% | $214,031 +0.8% |
| 2014 | $3,158 | $212,333 +1.5% |
| 2013 | -- | $209,196 +1.7% |
| 2012 | -- | $205,700 +2.7% |
| 2011 | -- | $200,200 -6.7% |
| 2010 | -- | $214,500 -25.1% |
| 2009 | -- | $286,300 -23.5% |
| 2008 | -- | $374,400 -16.6% |
| 2007 | -- | $448,700 +36.3% |
| 2006 | -- | $329,200 +17.9% |
| 2005 | -- | $279,200 |
Find assessor info on the county website
Monthly payment
Est. payment
Payment breakdown
Explore the cost of this home by adjusting the details. Changes won't be saved.Climate risks
Neighborhood: 34744
Nearby schools
Schools provided by the listing agent
- Elementary: Partin Settlement Elem
- Middle: Neptune Middle (6-8)
- High: Gateway High School (9 12)
Source: Stellar MLS. This data may not be complete. We recommend contacting the local school district to confirm school assignments for this home.


Similar homes
- $608,0004 bd3 ba2.7k sqft1616 REGAL COVE COURT, KISSIMMEE, FL 34744For Sale
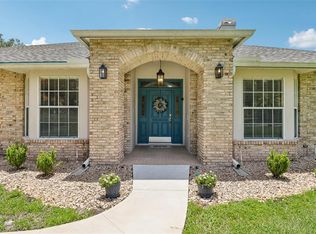
 MLS ID #O6426237, Cindy Gold, COLDWELL BANKER REALTY. Stellar MLS
 - $544,9994 bd4 ba3.4k sqft3963 CARRICK BEND DRIVE, KISSIMMEE, FL 34746For Sale
 MLS ID #TB8542890, Jocelyne Yanez, HOMESMART. Stellar MLS
 - $519,9004 bd2 ba2.4k sqft3193 TOHO COURT, KISSIMMEE, FL 34744For Sale
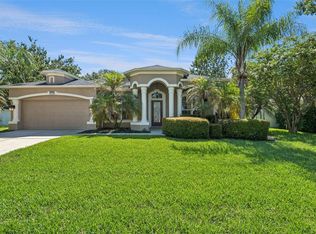 MLS ID #O6350540, Julia Nikulina, COLDWELL BANKER REALTY. Stellar MLS
 - $530,0004 bd4 ba3.3k sqft2508 BROSS DRIVE, ST CLOUD, FL 34771For Sale
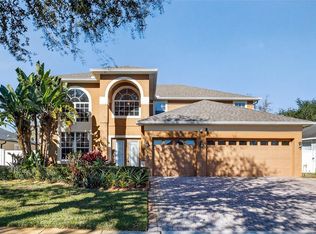 MLS ID #O6402790, Yakima Wright, KELLER WILLIAMS ADVANTAGE III. Stellar MLS
 - $559,0005 bd4 ba2.8k sqft1518 Sun Meadow Dr, Orlando, FL 32824For Sale
 MLS ID #1228647, Ashlee Selman, Adams, Cameron & Co., Realtors. DBAMLS
 - $557,0005 bd3 ba2.1k sqft1910 LEE WOOD COURT, ST CLOUD, FL 34772For SaleMLS ID #O6436021, Chevon Eaton, CHEVON EATON. Stellar MLS
- $550,0006 bd4 ba3.8k sqft351 MICHIGAN ESTATES CIRCLE, ST CLOUD, FL 34769For SaleMLS ID #O6437376, Milton James, COLDWELL BANKER REALTY. Stellar MLS
- $575,0005 bd4 ba2.8k sqft1501 PRAIRIE OAKS DRIVE, ST CLOUD, FL 34771For SaleMLS ID #O6383273, Justin Core, EXP REALTY LLC. Stellar MLS
- $539,0007 bd5 ba2.8k sqft164 CASTAWAY BEACH WAY, KISSIMMEE, FL 34746For SaleMLS ID #O6401551, Michael Domi, COMPASS FLORIDA LLC. Stellar MLS
- $579,9005 bd4 ba3.1k sqft1821 PLANTATION OAK DRIVE, ORLANDO, FL 32824For SaleMLS ID #S5150482, Esteban Clavell, PA, LPT REALTY, LLC. Stellar MLS
- $580,0003 bd3 ba2.6k sqft1460 PRAIRIE OAKS DRIVE, ST CLOUD, FL 34771For SaleMLS ID #O6340546, Christopher Colagiacomo, CREEGAN GROUP. Stellar MLS
- $545,0006 bd7 ba3.3k sqft8007 ACADIA ESTATES COURT, KISSIMMEE, FL 34747For SaleMLS ID #O6420745, Thomas Nickley, Jr, KELLER WILLIAMS REALTY AT THE PARKS. Stellar MLS
- $580,0006 bd6 ba2.8k sqft4692 GOLDEN BEACH COURT, KISSIMMEE, FL 34746For SaleMLS ID #O6424345, Sandra Pina, EMPIRE NETWORK REALTY. Stellar MLS
- $549,0006 bd6 ba3.5k sqft(Undisclosed Address), KISSIMMEE, FL 34746For SaleMLS ID #O6354938, Michael Bouchard, GLOBAL FLORIDA REALTY. Stellar MLS
- $408,0003 bd2 ba2k sqft3878 WOOD THRUSH DRIVE, KISSIMMEE, FL 34744For SaleMLS ID #O6396827, Arlene Lora Alcantara, LPT REALTY, LLC. Stellar MLS
- $500,0007 bd6 ba2.8k sqft1265 SEASONS BOULEVARD, KISSIMMEE, FL 34746For SaleMLS ID #S5153638, Lily Chandler, KELLER WILLIAMS LEGACY REALTY. Stellar MLS
- $648,0005 bd5 ba3.6k sqft3018 BOATING BOULEVARD, KISSIMMEE, FL 34746For SaleMLS ID #O6421095, Ninive Quintero, TOP FLORIDA HOMES. Stellar MLS
- $517,0006 bd5 ba2.8k sqft2618 SANTOSH COVE, KISSIMMEE, FL 34746For SaleMLS ID #O6393947, Ninzy Acevedo, KELLER WILLIAMS ADVANTAGE 2 REALTY. Stellar MLS
- $649,9004 bd4 ba2.6k sqft2470 DAMMAR STREET, ORLANDO, FL 32824For SaleMLS ID #S5156320, Linda Urena, LARIMAR REALTY. Stellar MLS
- $489,0004 bd3 ba2.4k sqft3533 SOMERSET CIRCLE, KISSIMMEE, FL 34746For SaleMLS ID #O6389228, Abraham Mendez, NONA LEGACY POWERED BY LA ROSA. Stellar MLS
