Live in STYLE in this MAGNIFICENT Hill Country inspired one-owner, ultra custom home nestled on the prettiest 1 ac lot with majestic tall trees on a quaint, cul de sac street! Stunning interior design throughout with soaring ceilings and gorgeous on-trend new paint colors, plus gleaming hardwood floors, and windows galore that offer the prettiest views of its pristine, resort-like backyard (complete with beautiful pool and outdoor pergola space), that’s been wonderfully landscaped and offers tons of space to entertain and play! Interior is no less impressive with a chef’s kitchen to die for from all commercial grade Thermador appliances to its ridiculously stunning newer granite and onyx countertops! Every room in the home has been meticulously maintained so that it’s MOVE-IN READY! Ample 3 car parking spaces with epoxy flooring, plus covered porte cochere with safety auto gate, as well as full circular driveway! Quiet, gated addition close to Charles Schwab and Deloitte Home Offices, Westlake Academy, and a quick commute to Westlake and Keller restaurants and retail!
Sold
Price Unknown
1705 Castle Cove Ct, Keller, TX 76262
5beds
4,633sqft
Single Family Residence
Built in 1999
0.93 Acres Lot
$1,272,600 Zestimate®
$--/sqft
$7,872 Estimated rent
Home value
$1,272,600
$1.17M - $1.39M
$7,872/mo
Zestimate® history
Owner options
List your home for rent
$7,872/mo
Rent Zestimate®
Find your next renter with Zillow Rental Manager. Plus, with online applications, you can quickly screen prospective tenants – for free.
$7,872/mo
Rent Zestimate®
Refinance and save
$350/mo
Est. payment
Refinancing to a lower rate could help reduce your monthly payments and save thousands over the life of the loan.
$350/mo
Est. payment
Explore your selling options
Work with a Zillow partner agent
Leverage their expertise and Zillow's premium Showcase listings to get your home seen by more buyers.
Get startedList with your own agent
Get your home in front of millions of buyers by listing it on Zillow.
Learn how to do itSell it yourself
Take full control of how buyers see your home on Zillow by listing For Sale by Owner (FSBO).
List your homeWhat's special
Zillow last checked:
Listing updated:
Listed by:
Piper Pardue 0453517 817-269-8735,
Williams Trew Real Estate 817-732-8400
Bought with:
Julie Barthalt
Coldwell Banker Apex, REALTORS
Source: NTREIS,MLS#: 20777202
Facts & features
Interior
Bedrooms & bathrooms
- Bedrooms: 5
- Bathrooms: 5
- Full bathrooms: 4
- 1/2 bathrooms: 1
Primary bedroom
- Features: Closet Cabinetry, Ceiling Fan(s), Dual Sinks, Double Vanity, En Suite Bathroom, Hollywood Bath, Linen Closet, Sitting Area in Primary, Separate Shower, Walk-In Closet(s)
- Level: First
- Dimensions: 22 x 16
Bedroom
- Features: Built-in Features, Closet Cabinetry, Ceiling Fan(s), En Suite Bathroom, Split Bedrooms, Walk-In Closet(s)
- Level: Second
Bedroom
- Features: Built-in Features, Ceiling Fan(s), En Suite Bathroom, Split Bedrooms, Walk-In Closet(s)
- Level: Second
Breakfast room nook
- Level: First
- Dimensions: 10 x 10
Den
- Features: Built-in Features, Fireplace
- Level: First
- Dimensions: 19 x 19
Dining room
- Features: Butler's Pantry
- Level: First
- Dimensions: 14 x 13
Game room
- Features: Built-in Features, Ceiling Fan(s), Other
- Level: Second
- Dimensions: 22 x 19
Kitchen
- Features: Breakfast Bar, Built-in Features, Butler's Pantry, Granite Counters, Kitchen Island, Pantry, Stone Counters, Walk-In Pantry
- Level: First
- Dimensions: 16 x 19
Laundry
- Features: Built-in Features, Granite Counters, Linen Closet, Stone Counters, Utility Sink
- Level: First
- Dimensions: 9 x 8
Library
- Features: Built-in Features
- Level: First
Living room
- Features: Built-in Features, Ceiling Fan(s), Fireplace
- Level: First
- Dimensions: 13 x 13
Heating
- Central, Electric, Fireplace(s), Natural Gas, Zoned
Cooling
- Central Air, Electric, Zoned
Appliances
- Included: Some Gas Appliances, Built-In Gas Range, Built-In Refrigerator, Convection Oven, Double Oven, Dishwasher, Electric Oven, Disposal, Gas Range, Gas Water Heater, Microwave, Plumbed For Gas, Range, Refrigerator, Some Commercial Grade, Tankless Water Heater, Vented Exhaust Fan, Wine Cooler
- Laundry: Washer Hookup, Electric Dryer Hookup, Laundry in Utility Room
Features
- Wet Bar, Built-in Features, Chandelier, Cathedral Ceiling(s), Dry Bar, Decorative/Designer Lighting Fixtures, Double Vanity, Eat-in Kitchen, Granite Counters, High Speed Internet, In-Law Floorplan, Kitchen Island, Multiple Master Suites, Multiple Staircases, Open Floorplan, Pantry, Paneling/Wainscoting, Smart Home, Cable TV, Vaulted Ceiling(s), Wired for Data
- Flooring: Carpet, Ceramic Tile, Hardwood, Marble, Travertine, Wood
- Windows: Bay Window(s)
- Has basement: No
- Number of fireplaces: 2
- Fireplace features: Family Room, Gas Log, Gas Starter, Living Room, Stone, Wood Burning
Interior area
- Total interior livable area: 4,633 sqft
Property
Parking
- Total spaces: 4
- Parking features: Aggregate, Circular Driveway, Concrete, Covered, Door-Multi, Drive Through, Door-Single, Driveway, Epoxy Flooring, Electric Gate, Garage, Garage Door Opener, Gated, Lighted, Oversized, Garage Faces Rear, Workshop in Garage
- Attached garage spaces: 3
- Carport spaces: 1
- Covered spaces: 4
- Has uncovered spaces: Yes
Features
- Levels: Two
- Stories: 2
- Patio & porch: Rear Porch, Front Porch, Patio, Balcony, Covered, Deck
- Exterior features: Balcony, Deck, Lighting, Outdoor Living Area, Rain Gutters
- Pool features: Cabana, Diving Board, Fenced, Gunite, In Ground, Pool, Pool Sweep, Pool/Spa Combo, Waterfall, Water Feature
- Has spa: Yes
- Spa features: Hot Tub
- Fencing: Back Yard,Fenced,Full,Gate,Metal,Privacy,Wood,Wrought Iron
Lot
- Size: 0.93 Acres
- Features: Back Yard, Cul-De-Sac, Interior Lot, Lawn, Landscaped, Many Trees, Subdivision, Sprinkler System
Details
- Additional structures: Cabana, Gazebo, Pergola
- Parcel number: 40456JA29
Construction
Type & style
- Home type: SingleFamily
- Architectural style: Traditional,Detached
- Property subtype: Single Family Residence
- Attached to another structure: Yes
Materials
- Brick, Rock, Stone
- Foundation: Slab
- Roof: Composition
Condition
- Year built: 1999
Utilities & green energy
- Sewer: Public Sewer
- Water: Public
- Utilities for property: Electricity Available, Electricity Connected, Natural Gas Available, Phone Available, Sewer Available, Separate Meters, Underground Utilities, Water Available, Cable Available
Community & HOA
Community
- Features: Gated
- Security: Prewired, Security System Owned, Security System, Carbon Monoxide Detector(s), Security Gate, Gated Community, Smoke Detector(s), Security Lights, Security Service
- Subdivision: Stonebridge Add
HOA
- Has HOA: Yes
- Services included: Association Management
- HOA fee: $350 quarterly
- HOA name: Stonebridge Keller HOA
- HOA phone: 682-438-6203
Location
- Region: Keller
Financial & listing details
- Tax assessed value: $1,046,759
- Annual tax amount: $16,950
- Date on market: 11/13/2024
- Cumulative days on market: 188 days
- Listing terms: Cash,Conventional,1031 Exchange,VA Loan
- Electric utility on property: Yes
Price history
| Date | Event | Price |
|---|---|---|
| 1/8/2025 | Sold | -- |
Source: NTREIS #20777202 Report a problem | ||
| 12/6/2024 | Contingent | $1,395,000$301/sqft |
Source: NTREIS #20777202 Report a problem | ||
| 11/13/2024 | Listed for sale | $1,395,000-1.1%$301/sqft |
Source: NTREIS #20777202 Report a problem | ||
| 11/1/2024 | Listing removed | $1,410,000$304/sqft |
Source:  Ebby Halliday Realtors #20648697 Report a problem Ebby Halliday Realtors #20648697 Report a problem | ||
| 10/26/2024 | Contingent | $1,410,000$304/sqft |
Source: Ebby Halliday Realtors #20648697 Report a problem | ||
| 8/30/2024 | Price change | $1,410,000-5.1%$304/sqft |
Source: NTREIS #20648697 Report a problem | ||
| 7/26/2024 | Price change | $1,485,000-3.9%$321/sqft |
Source: NTREIS #20648697 Report a problem | ||
| 6/21/2024 | Listed for sale | $1,545,000$333/sqft |
Source: NTREIS #20648697 Report a problem | ||
| 5/17/2024 | Listing removed | -- |
Source: NTREIS #20514909 Report a problem | ||
| 4/24/2024 | Price change | $1,545,000-1.9%$333/sqft |
Source: NTREIS #20514909 Report a problem | ||
| 4/12/2024 | Listed for sale | $1,575,000$340/sqft |
Source: NTREIS #20514909 Report a problem | ||
| 3/7/2024 | Pending sale | $1,575,000$340/sqft |
Source: NTREIS #20514909 Report a problem | ||
| 3/1/2024 | Contingent | $1,575,000$340/sqft |
Source: NTREIS #20514909 Report a problem | ||
| 2/12/2024 | Price change | $1,575,000-3.1%$340/sqft |
Source: NTREIS #20514909 Report a problem | ||
| 1/19/2024 | Listed for sale | $1,625,000$351/sqft |
Source: NTREIS #20514909 Report a problem | ||
Public tax history
| Year | Property taxes | Tax assessment |
|---|---|---|
| 2025 | $16,411 +53.1% | $1,046,759 |
| 2024 | $10,719 -1.5% | $1,046,759 -14.4% |
| 2023 | $10,880 -16.6% | $1,223,137 +92.6% |
| 2022 | $13,049 -6.2% | $635,000 |
| 2021 | $13,911 -3.4% | $635,000 |
| 2020 | $14,402 -3.4% | $635,000 -2.3% |
| 2019 | $14,915 -2.8% | $650,000 +2.7% |
| 2018 | $15,351 -2.3% | $633,000 -0.8% |
| 2017 | $15,719 -2.4% | $638,412 -0.9% |
| 2016 | $16,114 +3.5% | $644,424 +6.7% |
| 2015 | $15,564 | $604,200 |
| 2014 | $15,564 | $604,200 +7.6% |
| 2013 | -- | $561,600 +1.9% |
| 2012 | -- | $551,200 -4% |
| 2011 | -- | $574,300 +12.5% |
| 2010 | -- | $510,400 -1.7% |
| 2009 | -- | $519,400 |
| 2008 | -- | $519,400 |
| 2007 | -- | $519,400 |
| 2006 | -- | $519,400 |
| 2005 | -- | $519,400 +4.7% |
| 2004 | -- | $496,000 |
| 2003 | -- | $496,000 -0.8% |
| 2002 | -- | $499,800 +20.1% |
| 2001 | -- | $416,300 +205.4% |
| 2000 | -- | $136,300 |
Find assessor info on the county website
Neighborhood: 76262
Nearby homes
- $1,568,6004 bd4 ba5.1k sqft1224 Castle Cove Ln, Keller, TX 76262Off Market
- $1,496,2004 bd4 ba4.5k sqft1801 Queensbridge Ln, Keller, TX 76262Off Market
- $1,782,8005 bd5 ba6.8k sqft1701 Castle Cove Ct, Keller, TX 76262Off Market
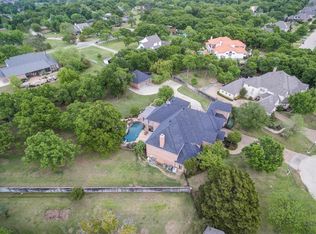
- $1,419,7005 bd4 ba4.6k sqft1700 Castle Cove Ct, Keller, TX 76262Off Market
- $1,354,6005 bd4 ba4.1k sqft1704 Castle Cove Ct, Keller, TX 76262Off Market
- $--4 bd4 ba3.4k sqft1514 Treehouse Ln S, Keller, TX 76262Sold
- $1,525,2004 bd5 ba4.7k sqft1708 Castle Cove Ct, Keller, TX 76262Off Market
- $1,538,2004 bd6 ba4.9k sqft1805 Queensbridge Ln, Keller, TX 76262Off Market
Nearby schools
GreatSchools rating
- 8/10Florence Elementary SchoolGrades: PK-4Distance: 1.3 mi
- 8/10Keller Middle SchoolGrades: 7-8Distance: 2.7 mi
- 8/10Keller High SchoolGrades: 9-12Distance: 1.8 mi
Schools provided by the listing agent
- Elementary: Florence
- High: Keller
- District: Keller ISD
Source: NTREIS. This data may not be complete. We recommend contacting the local school district to confirm school assignments for this home.
Get a cash offer in 3 minutes
Find out how much your home could sell for in as little as 3 minutes with a no-obligation cash offer.
Estimated market value
$1,272,600
Get a cash offer in 3 minutes
Find out how much your home could sell for in as little as 3 minutes with a no-obligation cash offer.
Estimated market value
$1,272,600
- Texas
- Tarrant County
- Keller
- 76262
- 1705 Castle Cove Ct
Nearby cities
Nearby neighborhoods
Nearby zip codes
Other Keller Topics
