Welcome to this beautifully renovated 4-bedroom, 2-bath home offering approximately 2,000 sq. ft. of thoughtfully updated living space. Designed with both comfort and style in mind, this move-in-ready home features modern finishes throughout, spacious living areas, and a functional floor plan perfect for everyday living and entertaining.
Situated on an oversized lot, the property offers a circular driveway for added convenience and curb appeal, plus rear yard access. The backyard also features a large storage shed, providing ample space for tools, equipment, hobbies, or additional storage. With plenty of room both inside and out, this property offers endless possibilities and is ready for its new owner. Schedule your private tour today!
Pending
$365,000
1705 Cedar Ave, Las Vegas, NV 89101
4beds
2,012sqft
Single Family Residence
Built in 1958
6,534 Square Feet Lot
$-- Zestimate®
$181/sqft
$-- HOA
What's special
Modern finishes throughoutRear yard accessOversized lotBeautifully renovated
- 51 days
- 233
- 16
Zillow last checked:
Listing updated:
Listed by:
Brenda Beltran S.0077310 702-885-5223,
The Highlands RE Group LLC
Source: LVR,MLS#: 2798421 Originating MLS: Greater Las Vegas Association of Realtors Inc
Originating MLS: Greater Las Vegas Association of Realtors IncFacts & features
Interior
Bedrooms & bathrooms
- Bedrooms: 4
- Bathrooms: 2
- 3/4 bathrooms: 2
Primary bedroom
- Description: Ceiling Light,Closet
- Dimensions: 11x10
Bedroom 2
- Description: Ceiling Light,Closet
- Dimensions: 11x10
Bedroom 3
- Description: Ceiling Light,Closet
- Dimensions: 11x10
Bedroom 4
- Description: Ceiling Fan
- Dimensions: 10x10
Kitchen
- Description: Island,Luxury Vinyl Plank
- Dimensions: 14x18
Heating
- Central, Gas
Cooling
- Central Air, Electric
Appliances
- Included: Built-In Gas Oven, Dishwasher, Disposal
- Laundry: Gas Dryer Hookup, Main Level
Features
- Bedroom on Main Level, Primary Downstairs, None
- Flooring: Luxury Vinyl Plank
- Has fireplace: No
Interior area
- Total structure area: 1,312
- Total interior livable area: 2,012 sqft
Video & virtual tour
Property
Parking
- Parking features: Attached Carport, Open, RV Potential, RV Access/Parking
- Has uncovered spaces: Yes
Features
- Stories: 1
- Patio & porch: Porch
- Exterior features: Porch
- Fencing: Block,Back Yard
Lot
- Size: 6,534 Square Feet
- Features: Desert Landscaping, Landscaped, < 1/4 Acre
Details
- Parcel number: 13935510161
- Zoning description: Single Family
- Horse amenities: None
Construction
Type & style
- Home type: SingleFamily
- Architectural style: One Story
- Property subtype: Single Family Residence
- Attached to another structure: Yes
Materials
- Frame, Stucco
- Roof: Composition,Shingle
Condition
- Resale
- Year built: 1958
Utilities & green energy
- Electric: Photovoltaics None
- Sewer: Public Sewer
- Water: Public
- Utilities for property: Underground Utilities
Community & HOA
Community
- Subdivision: Boulder Dam Homesite Add Tr #01
HOA
- Has HOA: No
- Amenities included: None
Location
- Region: Las Vegas
Financial & listing details
- Price per square foot: $181/sqft
- Tax assessed value: $120,649
- Annual tax amount: $584
- Date on market: 7/14/2026
- Listing agreement: Exclusive Right To Sell
- Listing terms: Cash,Conventional,FHA,VA Loan
- Ownership: Single Family Residential
Estimated market value
Not available
Estimated sales range
Not available
Not available
Price history
| Date | Event | Price |
|---|---|---|
| 7/23/2026 | Pending sale | $365,000$181/sqft |
Source:  LVR #2798421 Report a problem LVR #2798421 Report a problem | ||
| 7/14/2026 | Listed for sale | $365,000+52.1%$181/sqft |
Source: LVR #2798421 Report a problem | ||
| 6/1/2026 | Sold | $240,000+14.2%$119/sqft |
Source: LVR #2768583 Report a problem | ||
| 12/16/2025 | Sold | $210,125+92.8%$104/sqft |
Source: Public Record Report a problem | ||
| 11/13/2025 | Listed for sale | -- |
Source:  Auction.com 2 #*APID1276858* Report a problem Auction.com 2 #*APID1276858* Report a problem | ||
| 10/30/2002 | Sold | $109,000$54/sqft |
Source: Public Record Report a problem | ||
Public tax history
| Year | Property taxes | Tax assessment |
|---|---|---|
| 2026 | $587 +3% | $42,227 +4.9% |
| 2025 | $569 +2.9% | $40,272 -0.4% |
| 2024 | $553 +3% | $40,440 +14.6% |
| 2023 | $537 +3% | $35,282 +14.7% |
| 2022 | $522 +3.1% | $30,750 +7.4% |
| 2021 | $506 +3.1% | $28,631 +15.9% |
| 2020 | $491 +3% | $24,695 +19.9% |
| 2019 | $476 +5.6% | $20,596 |
| 2018 | $451 | $20,596 +3.2% |
| 2017 | $451 | $19,965 +14.1% |
| 2016 | $451 +0.5% | $17,504 +13.8% |
| 2015 | $449 +3% | $15,379 +16.6% |
| 2014 | $435 | $13,192 |
| 2013 | -- | $13,192 +5.4% |
| 2012 | -- | $12,514 -5.6% |
| 2011 | -- | $13,250 +0.7% |
| 2010 | -- | $13,158 -36.4% |
| 2009 | -- | $20,691 |
| 2008 | -- | $20,691 -47.3% |
| 2007 | -- | $39,283 +26.7% |
| 2006 | -- | $31,003 +24.8% |
| 2005 | -- | $24,850 +8.4% |
| 2004 | -- | $22,915 +0.3% |
| 2003 | -- | $22,848 -1% |
| 2002 | -- | $23,080 +9.2% |
| 2001 | -- | $21,130 |
Find assessor info on the county website
Monthly payment
Est. payment
Payment breakdown
Explore the cost of this home by adjusting the details. Changes won't be saved.Climate risks
Neighborhood: East Las Vegas
Nearby schools
Schools provided by the listing agent
- Elementary: Cambeiro, Arturo,Cambeiro, Arturo
- Middle: Martin Roy
- High: Desert Pines
Source: LVR. This data may not be complete. We recommend contacting the local school district to confirm school assignments for this home.
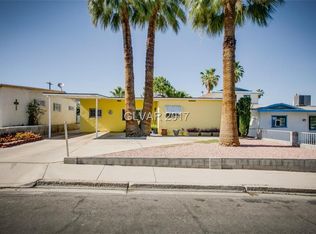
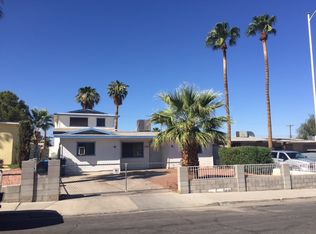
Similar homes
- $370,0004 bd3 ba1.4k sqft228 N 17th St, Las Vegas, NV 89101For Sale
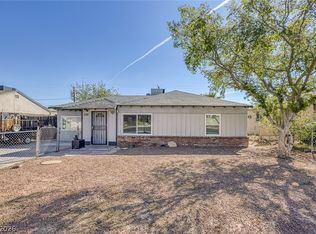 MLS ID #2791881, Ryan Crighton, Rothwell Gornt Companies. LVR
 - $359,9993 bd2 ba1.3k sqft2000 Constantine Ave, Las Vegas, NV 89101For Sale
 MLS ID #2805365, Teodulo Sanchez, Blue Diamond Realty LLC. LVR
 - $399,9953 bd2 ba1.4k sqft1421 Norman Ave, Las Vegas, NV 89104For Sale
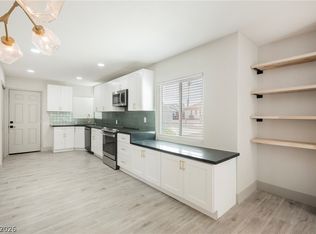 MLS ID #2815722, Kevin Goujon, Infinity Brokerage. LVR
 - $374,9994 bd2 ba1.5k sqft4313 El Conlon Ave, Las Vegas, NV 89102For Sale
 MLS ID #2813872, Nick Devitte, Real Broker LLC. LVR
