**Why pay extra for upgrades when they’re already here?** Welcome to this beautiful 2022-built home, perfectly situated on a quiet cul-de-sac with minimal through traffic. Thoughtfully upgraded inside and out, this home offers the kind of features that can cost thousands to add after purchase, giving you exceptional value from day one.
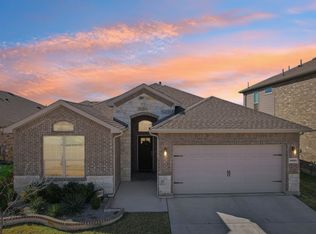
The full brick exterior wraps completely around the home and continues along the back fence line, offering timeless curb appeal and less maintenance than homes with siding or wood paneling. Designed with entertaining in mind, the home features built-in surround sound in both the living room and back patio, along with a natural gas line ready for your grill.
The upgrades continue with an epoxy garage floor, full perimeter rain gutters, a tankless water heater, whole-home water filtration system, reverse osmosis system connected near the kitchen island sink, AT&T fiber internet, and optional smart-home capabilities that allow you to control the HVAC, garage door, front door lock, doorbell camera, and indoor and outdoor lighting remotely.
Best of all, these are already completed upgrades you don’t have to budget for after closing. Located near the community amenity center and pool, this home combines the benefits of newer construction with premium features that are already in place and ready to enjoy.
For sale
$329,999
1705 Chamaeleon Dr, Haslet, TX 76052
4beds
1,816sqft
Single Family Residence
Built in 2022
6,185 Square Feet Lot
$-- Zestimate®
$182/sqft
$83/mo HOA
What's special
Whole-home water filtration systemTimeless curb appealTankless water heaterEpoxy garage floorFull perimeter rain gutters
- 37 days
- 177
- 11
Likely to sell faster than
Zillow last checked:
Listing updated:
Listed by:
Amanda Rodriguez 0772982 866-277-6005,
All City Real Estate Ltd. Co. 866-277-6005
Source: NTREIS,MLS#: 21385560
Facts & features
Interior
Bedrooms & bathrooms
- Bedrooms: 4
- Bathrooms: 2
- Full bathrooms: 2
Primary bedroom
- Features: Ceiling Fan(s)
- Level: First
- Dimensions: 15 x 13
Bedroom
- Features: Ceiling Fan(s)
- Level: First
- Dimensions: 11 x 10
Bedroom
- Features: Ceiling Fan(s)
- Level: First
- Dimensions: 14 x 13
Bedroom
- Features: Ceiling Fan(s)
- Level: First
- Dimensions: 10 x 11
Dining room
- Level: First
- Dimensions: 11 x 11
Kitchen
- Features: Built-in Features, Granite Counters, Kitchen Island, Pantry
- Level: First
- Dimensions: 11 x 18
Living room
- Level: First
- Dimensions: 13 x 23
Heating
- Central
Cooling
- Central Air
Appliances
- Included: Some Gas Appliances, Dishwasher, Gas Cooktop, Disposal, Gas Oven, Microwave, Plumbed For Gas, Water Softener
- Laundry: Laundry in Utility Room
Features
- Chandelier, Decorative/Designer Lighting Fixtures, Granite Counters, High Speed Internet, Kitchen Island, Open Floorplan, Smart Home
- Flooring: Ceramic Tile, Tile
- Has basement: No
- Has fireplace: No
Interior area
- Total interior livable area: 1,816 sqft
Video & virtual tour
Property
Parking
- Total spaces: 2
- Parking features: Epoxy Flooring, Garage, Garage Door Opener
- Attached garage spaces: 2
Features
- Levels: One
- Stories: 1
- Patio & porch: Covered
- Exterior features: Other
- Pool features: None, Community
- Fencing: Brick,Wood
Lot
- Size: 6,185 Square Feet
Details
- Parcel number: 201099539
Construction
Type & style
- Home type: SingleFamily
- Architectural style: Detached
- Property subtype: Single Family Residence
- Attached to another structure: Yes
Materials
- Brick
- Foundation: Slab
- Roof: Shingle
Condition
- Resale
- Year built: 2022
Utilities & green energy
- Sewer: Public Sewer
- Water: Public
- Utilities for property: Cable Available, Electricity Connected, Municipal Utilities, Sewer Available, Water Available
Community & HOA
Community
- Features: Clubhouse, Park, Pool
- Subdivision: Northstar
HOA
- Has HOA: Yes
- Services included: All Facilities
- HOA fee: $250 quarterly
- HOA name: Prestige Star Management
- HOA phone: 817-925-9297
Location
- Region: Haslet
Financial & listing details
- Price per square foot: $182/sqft
- Tax assessed value: $348,015
- Annual tax amount: $8,311
- Date on market: 9/14/2026
- Cumulative days on market: 36 days
- Listing terms: Cash,Conventional,FHA,VA Loan
- Exclusions: All Curtains, Curtain rods, TVs and TV mounts
Estimated market value
Not available
Estimated sales range
Not available
Not available
Price history
| Date | Event | Price |
|---|---|---|
| 9/14/2026 | Listed for sale | $329,999$182/sqft |
Source: NTREIS #21385560 Report a problem | ||
Public tax history
| Year | Property taxes | Tax assessment |
|---|---|---|
| 2026 | -- | $348,015 |
| 2025 | $873 -4.2% | $348,015 -0.8% |
| 2024 | $911 +3.1% | $350,799 |
| 2023 | $883 | $350,799 |
Find assessor info on the county website
Monthly payment
Est. payment
Payment breakdown
Explore the cost of this home by adjusting the details. Changes won't be saved.Climate risks
Neighborhood: 76052
Nearby schools
Schools provided by the listing agent
- Elementary: Haslet
- Middle: Wilson
- High: Northwest
- District: Northwest ISD
Source: NTREIS. This data may not be complete. We recommend contacting the local school district to confirm school assignments for this home.

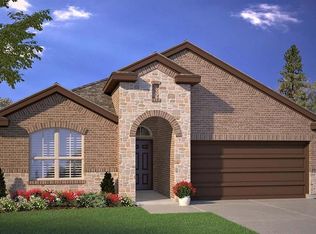
Similar homes
- $335,0004 bd2 ba1.8k sqft2220 Dyre Dr, Haslet, TX 76052For Sale
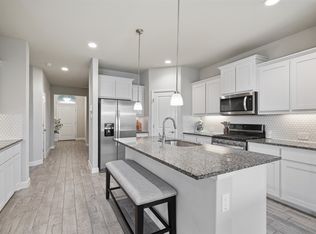 MLS ID #21415752, Idania Hernandez. NTREIS
- $348,0004 bd2 ba1.9k sqft1961 Bellatrix Dr, Haslet, TX 76052For Sale
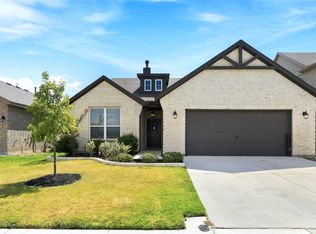 MLS ID #21377942, Judy Torres. NTREIS
- $385,0004 bd3 ba2.1k sqft1216 Nuevo Rancho Ln, Haslet, TX 76052For Sale
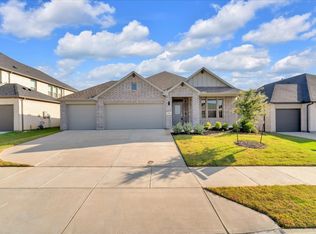 MLS ID #21408937, Misti Cross. NTREIS
- $345,0004 bd2 ba1.8k sqft14005 Medusa Dr, Haslet, TX 76052For Sale
 MLS ID #21398529, Lily Moore. NTREIS
