New construction available within 45 days. Still time to make selections (lighting, appliances, counter top, carpet).
*Pictures were taken from house next door, just recently completed & sold.
This home offers an open floor plan including a spacious kitchen with island seating allowing for family dinners and conversation. The entry opens to a slate foyer and oak hardwood flooring spans through the living room, kitchen and hallway leading to the 3 bedrooms and 2 baths. Sliding glass doors lead to the very private backyard. The primary bedroom includes a walk in closet and full bathroom with double vanity. The 1,200sf basement is fully framed and insulated. It can legally be finished to add additional living space and the septic design will support another bedroom if needed.
Set back from the road 300 feet, this home offers a private back yard for relaxation and play.
Located 3 minutes from I-90, close to Amazon, 15 minutes to Albany.
Closed
$450,000
1705 Champagne Drive, Schodack, NY 12033
3beds
1,320sqft
Single Family Residence, Residential
Built in 2026
2.13 Acres Lot
$454,100 Zestimate®
$341/sqft
$2,564 Estimated rent
Home value
$454,100
$381,000 - $540,000
$2,564/mo
Zestimate® history
Owner options
List your home for rent
$2,564/mo
Rent Zestimate®
Find your next renter with Zillow Rental Manager. Plus, with online applications, you can quickly screen prospective tenants – for free.
$2,564/mo
Rent Zestimate®
Refinance and save
$3,120/mo
Est. payment
Refinancing to a lower rate could help reduce your monthly payments and save thousands over the life of the loan.
$3,120/mo
Est. payment
Explore your selling options
Work with a Zillow partner agent
Leverage their expertise and Zillow's premium Showcase listings to get your home seen by more buyers.
Get startedList with your own agent
Get your home in front of millions of buyers by listing it on Zillow.
Learn how to do itSell it yourself
Take full control of how buyers see your home on Zillow by listing For Sale by Owner (FSBO).
List your homeWhat's special
Very private backyardOpen floor planSlate foyerOak hardwood flooringSliding glass doors
Zillow last checked:
Listing updated:
Listed by:
Wendi Gross 516-270-4066,
Berkshire Hathaway Home Services Blake
Bought with:
Edith S Kelly, 40KE0919419
Miranda Real Estate Group Inc
Dawn M McCurdy, 40MC0588192
Miranda Real Estate Group Inc
Source: Global MLS,MLS#: 202611738
Facts & features
Interior
Bedrooms & bathrooms
- Bedrooms: 3
- Bathrooms: 2
- Full bathrooms: 2
Primary bedroom
- Level: First
Bedroom
- Level: First
Bedroom
- Level: First
Primary bathroom
- Level: First
Full bathroom
- Level: First
Kitchen
- Description: Kitchen/Dining Area
- Level: First
Living room
- Level: First
Heating
- Propane
Cooling
- Central Air
Appliances
- Included: Dishwasher, Electric Oven, Microwave, Range Hood, Refrigerator
- Laundry: Laundry Closet
Features
- Kitchen Island
- Flooring: Slate, Tile, Carpet, Hardwood
- Basement: Full,Unfinished
Interior area
- Total structure area: 1,320
- Total interior livable area: 1,320 sqft
- Finished area above ground: 1,320
- Finished area below ground: 0
Property
Parking
- Total spaces: 10
- Parking features: Attached, Garage Door Opener
- Garage spaces: 2
Features
- Exterior features: None
- Has view: Yes
- View description: Trees/Woods
Lot
- Size: 2.13 Acres
- Features: Level, Wooded, Cleared
Details
- Parcel number: 384489 20091.121
- Zoning description: Single Residence
- Special conditions: Standard
Construction
Type & style
- Home type: SingleFamily
- Architectural style: Ranch
- Property subtype: Single Family Residence, Residential
Materials
- Stone, Vinyl Siding
- Foundation: Concrete Perimeter
- Roof: Asphalt
Condition
- New construction: Yes
- Year built: 2026
Utilities & green energy
- Sewer: Septic Tank
Community & HOA
HOA
- Has HOA: No
Location
- Region: Castleton On Hudson
Financial & listing details
- Price per square foot: $341/sqft
- Annual tax amount: $7,208
- Date on market: 2/9/2026
Price history
| Date | Event | Price |
|---|---|---|
| 4/27/2026 | Sold | $450,000+3.4%$341/sqft |
Source:  Global MLS #202611738 Report a problem Global MLS #202611738 Report a problem | ||
| 2/14/2026 | Pending sale | $435,000$330/sqft |
Source: Global MLS #202611738 Report a problem | ||
| 2/9/2026 | Listed for sale | $435,000$330/sqft |
Source: Global MLS #202611738 Report a problem | ||
Public tax history
Tax history is unavailable.
Neighborhood: 12033
Nearby homes
- $286,1002 bd2 ba1.3k sqft1703 Champagne Dr, Castleton, NY 12033Off Market
- $55,483-- bd-- ba-- sqftChampagne Dr, South Schodack, NY 12033Off Market
- $120,221-- bd-- ba-- sqftChampagne Dr, South Schodack, NY 12033Off Market
- $252,3002 bd1 ba1.3k sqft1703 Champagne Dr, Castleton On Hudson, NY 12033Off Market
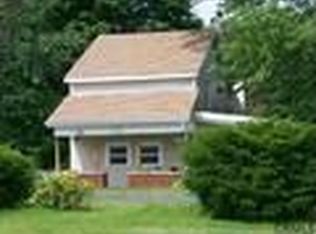
- $35,7001.42 AcresLOT 1 Champagne Dr, Castleton On Hudson, NY 12033Sold
- $297,8002 bd3 ba1.3k sqft1715 Champagne Dr, Castleton, NY 12033Off Market
- $306,6003 bd1 ba1.7k sqft1711 Champagne Dr, Castleton, NY 12033Off Market
- $--13.88 Acres0 Route 9, Castleton On Hudson, NY 12033Off Market
Nearby schools
GreatSchools rating
- 7/10Castleton Elementary SchoolGrades: K-6Distance: 3.5 mi
- 6/10Maple Hill High SchoolGrades: 7-12Distance: 1.8 mi
Schools provided by the listing agent
- High: Maple Hill HS
Source: Global MLS. This data may not be complete. We recommend contacting the local school district to confirm school assignments for this home.
- New York
- Rensselaer County
- Castleton-on-Hudson
- 12033
- 1705 Champagne Drive
Nearby cities
Nearby zip codes
Other Castleton-on-Hudson Topics
- Apartments for Rent in 12033
- Houses for Sale in 12033
- Houses for Rent in 12033
- 12033 Real Estate
- Castleton-on-Hudson Condos
- Houses for Sale in Castleton-on-Hudson
- Newest Listings in Castleton-on-Hudson
- Castleton-on-Hudson Home Values
- Castleton-on-Hudson Real Estate Agents
- Castleton-on-Hudson Refinance
- Castleton-on-Hudson Mortgage Rates
