Skip main navigation
Closed
  • $345,000

    1705 Charles Ave, Algonquin, IL 60102

    3beds
    1,440sqft
    Single Family Residence
    Built in 1985
    0.27 Acres Lot
    $352,000 Zestimate®
    $240/sqft
    $3,079 Estimated rent

    Home value

    $352,000

    $334,000 - $370,000

    $3,079/mo

    Zestimate® history
    Loading
    Loading...

    Owner options

    List your home for rent

    $3,079/mo

    Rent Zestimate®

    Find your next renter with Zillow Rental Manager. Plus, with online applications, you can quickly screen prospective tenants – for free.

    Learn more

    $3,079/mo

    Rent Zestimate®

    Refinance and save

    $2,479/mo

    Est. payment

    Refinancing to a lower rate could help reduce your monthly payments and save thousands over the life of the loan.

    See today's rates

    $2,479/mo

    Est. payment

    Explore your selling options

    Work with a Zillow partner agent

    Leverage their expertise and Zillow's premium Showcase listings to get your home seen by more buyers.

    Get started

    List with your own agent

    Get your home in front of millions of buyers by listing it on Zillow.

    Learn how to do it

    Sell it yourself

    Take full control of how buyers see your home on Zillow by listing For Sale by Owner (FSBO).

    List your home

    What's special

    Fully fenced yardLarge islandMature treesCurb appealNeutral decorCorner lot locationSpacious open floor plan
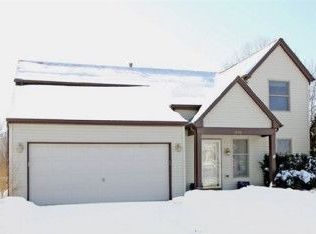
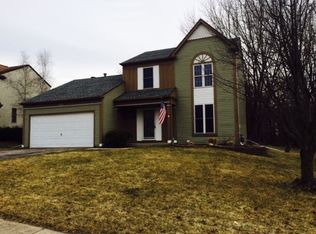
    You will love this home's curb appeal, corner lot location, fully fenced yard and fresh spacious layout. This totally move in ready home boats 3 bedrooms, 2 updated bathrooms, spacious open floor plan, neutral decor, and attached 2-car garage. The redesigned kitchen is the heart of the home, providing great flow to the family and dining rooms. The kitchen is complete with laminate hardwood flooring, corian countertops, large island, ample cabinet and counter space, and some newer appliances. Whether entertaining or just spending family time, this kitchen, family and dining room space is perfect for both! The living room sits at the front of the house and could be used as flex space for a home office, play room, etc, if not as a living room. Upstairs find 3 spacious bedrooms, an updated full bath and whole house fan! Outside you can relax, cook out, and enjoy the mature trees and privacy of the the fenced backyard on the large patio. This home sits on a corner lot next to a cul de sac, which provides the perfect quiet location. The front yard is finished with fresh landscaping. So much of the big stuff has been taken care of including the newer roof (2023), newer back sliding door (2023), newer kitchen refrigerator (2023) , new garbage disposal (2024), washer (2016) and newer dryer (2021). There is no HOA in this close to town neighborhood. Enjoy the nearby amenities including downtown Algonquin, the Fox River walk and parks, dining and entertainment. There is nothing to do but move in and enjoy your new home!

    Zillow last checked:

    Listing updated:

    Listed by:

    Shelly Voight (815)459-5900,

    Berkshire Hathaway HomeServices Starck Real Estate

    Bought with:

    Mireya Delgado

    Universal Real Estate LLC

    Source: MRED as distributed by MLS GRID,MLS#: 12622998MLS Logo

    Facts & features

    Interior

    Bedrooms & bathrooms
    • Bedrooms: 3
    • Bathrooms: 2
    • Full bathrooms: 1
    • 1/2 bathrooms: 1
    Rooms
    • Room types: No additional rooms
    Primary bedroom
    • Features: Flooring (Carpet), Window Treatments (Blinds)
    • Level: Second
    • Area: 192 Square Feet
    • Dimensions: 16X12
    Bedroom 2
    • Features: Flooring (Carpet), Window Treatments (Blinds)
    • Level: Second
    • Area: 130 Square Feet
    • Dimensions: 13X10
    Bedroom 3
    • Features: Flooring (Carpet), Window Treatments (Blinds)
    • Level: Second
    • Area: 100 Square Feet
    • Dimensions: 10X10
    Dining room
    • Features: Flooring (Engineered Hardwood), Window Treatments (Bay Window(s), Blinds)
    • Level: Main
    • Area: 108 Square Feet
    • Dimensions: 12X9
    Family room
    • Features: Flooring (Carpet), Window Treatments (Blinds)
    • Level: Main
    • Area: 195 Square Feet
    • Dimensions: 15X13
    Kitchen
    • Features: Kitchen (Eating Area-Breakfast Bar, Island), Flooring (Engineered Hardwood), Window Treatments (Blinds)
    • Level: Main
    • Area: 260 Square Feet
    • Dimensions: 20X13
    Laundry
    • Level: Main
    • Area: 28 Square Feet
    • Dimensions: 7X4
    Living room
    • Features: Flooring (Carpet), Window Treatments (Blinds)
    • Level: Main
    • Area: 196 Square Feet
    • Dimensions: 14X14
    Heating
    • Natural Gas, Forced Air
    Cooling
    • Central Air
    Appliances
    • Included: Range, Microwave, Dishwasher, Refrigerator, Washer, Dryer, Disposal
    Features
    • Basement: None
    Interior area
    • Total structure area: 0
    • Total interior livable area: 1,440 sqft

    Property

    Parking
    • Total spaces: 2
    • Parking features: Asphalt, Garage Door Opener, Yes, Garage Owned, Attached, Garage
    • Attached garage spaces: 2
    • Has uncovered spaces: Yes
    Accessibility
    • Accessibility features: No Disability Access
    Features
    • Stories: 2
    Lot
    • Size: 0.27 Acres
    • Dimensions: 81 x 130 x 95 x 143
    • Features: Corner Lot
    Details
    • Parcel number: 0303426021
    • Special conditions: None

    Construction

    Type & style
    • Home type: SingleFamily
    • Property subtype: Single Family Residence
    Materials
    • Aluminum Siding
    • Roof: Asphalt
    Condition
    • New construction: No
    • Year built: 1985

    Utilities & green energy

    • Sewer: Public Sewer
    • Water: Public

    Community & HOA

    HOA
    • Services included: None
    Location
    • Region: Algonquin

    Financial & listing details

    • Price per square foot: $240/sqft
    • Tax assessed value: $257,853
    • Annual tax amount: $6,286
    • Date on market: 5/14/2026
    • Listing terms: FHA
    • Ownership: Fee Simple

    Price history

    DateEventPrice
    7/17/2026Sold$345,000-1.4%$240/sqft
    Source: MRED as distributed by MLS GRID #12622998 Report a problem
    6/16/2026Pending sale$350,000$243/sqft
    Source: MRED as distributed by MLS GRID #12622998 Report a problem
    5/23/2026Contingent$350,000$243/sqft
    Source: MRED as distributed by MLS GRID #12622998 Report a problem
    5/14/2026Listed for sale$350,000+86.2%$243/sqft
    Source: MRED as distributed by MLS GRID #12622998 Report a problem
    7/22/2016Sold$188,000-1%$131/sqft
    Source: MRED as distributed by MLS GRID #09230239 Report a problem
    5/25/2016Pending sale$189,900$132/sqft
    Source: Coldwell Banker Residential Brokerage - Barrington #09230239 Report a problem
    5/18/2016Listed for sale$189,900-7.4%$132/sqft
    Source: Coldwell Banker Residential Brokerage - Barrington #09230239 Report a problem
    6/24/2004Sold$205,000+34%$142/sqft
    Source: Public Record Report a problem
    3/9/2000Sold$153,000+9.3%$106/sqft
    Source: Public Record Report a problem
    5/12/1998Sold$140,000$97/sqft
    Source: Public Record Report a problem

    Public tax history

    YearProperty taxesTax assessment
    2024$5,982 +5%$85,951 +11.1%
    2023$5,695 -2.5%$77,336 +5.1%
    2022$5,841 +3.2%$73,610 +5.9%
    2021$5,658 +2%$69,502 +2.3%
    2020$5,548 +3.4%$67,940 +5.3%
    2019$5,366 +3.1%$64,496 +6.3%
    2018$5,205 +3.6%$60,666 +6.9%
    2017$5,023 -8.8%$56,751 +8.2%
    2016$5,506 $52,436 +6.7%
    2015-- $49,134 +4.4%
    2014-- $47,081 -3%
    2013-- $48,522 -8.3%
    2012-- $52,919 -9.8%
    2011-- $58,701 -17.4%
    2010-- $71,058 -7.4%
    2009-- $76,729 -1%
    2008-- $77,504 +6.1%
    2007-- $73,045 +8%
    2006-- $67,609 +2.3%
    2005-- $66,070 +14%
    2004-- $57,956 +8.1%
    2003-- $53,594 +10.7%
    2002-- $48,432 +2.1%
    2001-- $47,459 +1.4%
    2000-- $46,818
    Find assessor info on the county website

    Neighborhood: 60102

    Nearby schools

    GreatSchools rating
    Schools provided by the listing agent
    • High: Dundee-Crown High School
    • District: 300

    Source: MRED as distributed by MLS GRID. This data may not be complete. We recommend contacting the local school district to confirm school assignments for this home.

    Get a cash offer in 3 minutes
    Find out how much your home could sell for in as little as 3 minutes with a no-obligation cash offer.
    Estimated market value
    $352,000
    Get a cash offer in 3 minutes
    Find out how much your home could sell for in as little as 3 minutes with a no-obligation cash offer.
    Estimated market value
    $352,000