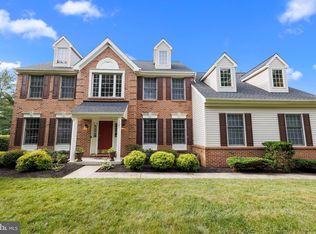
Welcome to this luxurious custom home situated on a beautifully landscaped premium .76 acre lot backing to a lush private green field. Step inside to a welcoming open foyer and perfectly laid out floor plan great for entertaining. The two story family room has a stone wood burning fireplace surrounded by transom windows and is open to the kitchen complete with granite countertops, marble center island, specially selected ceramic tiled floor from Spain and a sliding door leading to the beautiful patio overlooking the park-like setting. The first floor is complete with a formal dining room with gleaming hardwood floors, inviting formal living room and comfortable office/den with French doors. The bathroom and laundry room/mudroom are perfectly situated off of the spacious two car garage. Walk up to the second floor foyer overlooking the family room and leading to the picture perfect master suite enhanced with tray ceiling, bathroom with Jacuzzi tub, enormous walk-in closet and sitting room. Three more large bedrooms with another bathroom complete the second floor. The finished basement adds more square footage with another family room/game room and ample storage space. Pennsbury school district, walk to Afton Elementary, minutes from I-95 and trains to Phila/NY/Princeton.
This property is not currently displayed as for sale or rent on Zillow. This may be different from what's on other websites or public sources.