Owner financing and lease-to-own terms may be available for qualified buyers. Buyer agents welcome.
Active
Price cut: $500 (7/20)
$72,900
1705 Coal St, Chesterhill, OH 43728
3beds
1,470sqft
Single Family Residence
Built in 1900
9,321 Square Feet Lot
$-- Zestimate®
$50/sqft
$-- HOA
What's special
- 112 days |
- 150 |
- 5 |
Zillow last checked:
Listing updated:
Listed by:
Tonya R Dodd 740-357-6059 tonyarealestatepro@gmail.com,
Team Realty 1st
Source: MLS Now,MLS#: 5198051 Originating MLS: Guernsey-Muskingum Valley Association of REALTORS
Originating MLS: Guernsey-Muskingum Valley Association of REALTORSFacts & features
Interior
Bedrooms & bathrooms
- Bedrooms: 3
- Bathrooms: 1
- Full bathrooms: 1
Bedroom
- Level: First
- Dimensions: ND x ND
Bedroom
- Level: First
- Dimensions: ND x ND
Bathroom
- Level: First
- Dimensions: ND x ND
Bathroom
- Level: First
- Dimensions: ND x ND
Bonus room
- Level: Second
- Dimensions: ND x ND
Family room
- Level: First
- Dimensions: ND x ND
Kitchen
- Description: Flooring: Wood
- Level: First
- Dimensions: ND x ND
Heating
- Forced Air, Gas
Cooling
- None
Features
- Basement: Unfinished
- Has fireplace: No
Interior area
- Total structure area: 1,470
- Total interior livable area: 1,470 sqft
- Finished area above ground: 1,470
Video & virtual tour
Property
Parking
- Parking features: No Garage, Paved, Unpaved
Features
- Levels: One and One Half,Two
- Stories: 2
- Patio & porch: Porch
Lot
- Size: 9,321 Square Feet
- Dimensions: 28 x 180
- Features: Flat, Level, Other
Details
- Parcel number: 1100001300
Construction
Type & style
- Home type: SingleFamily
- Architectural style: Conventional,Other
- Property subtype: Single Family Residence
Materials
- Vinyl Siding, Wood Siding
- Roof: Asphalt,Fiberglass,Metal
Condition
- Unknown
- Year built: 1900
Utilities & green energy
- Sewer: Public Sewer
- Water: Public
Community & HOA
HOA
- Has HOA: No
Location
- Region: Chesterhill
Financial & listing details
- Price per square foot: $50/sqft
- Annual tax amount: $632
- Date on market: 4/1/2026
- Cumulative days on market: 114 days
- Listing terms: Cash,Conventional,Owner May Carry

Tonya Dodd
(740) 610-4966
By pressing Contact Agent, you agree that the real estate professional identified above may call/text you about your search, which may involve use of automated means and pre-recorded/artificial voices. You don't need to consent as a condition of buying any property, goods, or services. Message/data rates may apply. You also agree to our Terms of Use. Zillow does not endorse any real estate professionals. We may share information about your recent and future site activity with your agent to help them understand what you're looking for in a home.
Estimated market value
Not available
Estimated sales range
Not available
Not available
Price history
| Date | Event | Price |
|---|---|---|
| 7/20/2026 | Price change | $72,900-0.7%$50/sqft |
Source:  MLS Now #5198051 Report a problem MLS Now #5198051 Report a problem | ||
| 6/30/2026 | Price change | $73,400-0.1%$50/sqft |
Source: MLS Now #5198051 Report a problem | ||
| 5/28/2026 | Price change | $73,500-1.9%$50/sqft |
Source: MLS Now #5198051 Report a problem | ||
| 4/28/2026 | Price change | $74,900-6.1%$51/sqft |
Source: MLS Now #5198051 Report a problem | ||
| 4/1/2026 | Listed for sale | $79,740+45.2%$54/sqft |
Source: MLS Now #5198051 Report a problem | ||
| 12/6/2023 | Listing removed | -- |
Source: MLS Now #4446009 Report a problem | ||
| 8/21/2023 | Pending sale | $54,900$37/sqft |
Source: MLS Now #4446009 Report a problem | ||
| 5/21/2023 | Listing removed | -- |
Source: MLS Now #4446009 Report a problem | ||
| 3/22/2023 | Listed for sale | $54,900$37/sqft |
Source: MLS Now #4446009 Report a problem | ||
| 1/1/2023 | Listing removed | -- |
Source: MLS Now #4386619 Report a problem | ||
| 12/31/2022 | Pending sale | $54,900$37/sqft |
Source: MLS Now #4386619 Report a problem | ||
| 9/1/2022 | Contingent | $54,900$37/sqft |
Source: MLS Now #4386619 Report a problem | ||
| 9/1/2022 | Pending sale | $54,900$37/sqft |
Source: MLS Now #4386619 Report a problem | ||
| 7/26/2022 | Price change | $54,900-8.3%$37/sqft |
Source: MLS Now #4386619 Report a problem | ||
| 7/5/2022 | Price change | $59,900-7.7%$41/sqft |
Source: MLS Now #4386619 Report a problem | ||
| 3/31/2022 | Listed for sale | $64,900$44/sqft |
Source: Owner Report a problem | ||
Public tax history
Tax history is unavailable.
Monthly payment
Est. payment
Payment breakdown
Explore the cost of this home by adjusting the details. Changes won't be saved.Climate risks
Neighborhood: 43728
Nearby schools
GreatSchools rating
- 7/10South Elementary SchoolGrades: PK-6Distance: 4.9 mi
- 4/10Morgan Junior High SchoolGrades: 7-8Distance: 9 mi
- 4/10Morgan High SchoolGrades: 9-12Distance: 8.9 mi
Schools provided by the listing agent
- District: Morgan LSD - 5801
Source: MLS Now. This data may not be complete. We recommend contacting the local school district to confirm school assignments for this home.
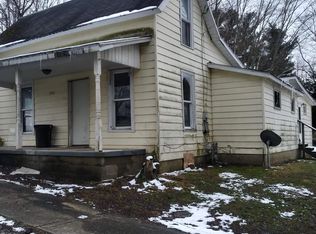
- $89,7003 bd1 ba1.6k sqft1705 Coal St #86-96, Chesterhill, OH 43728Off Market
- $22,420-- bd-- ba-- sqft1695 Coal St, Chesterhill, OH 43728Off Market
- $2,960-- bd-- ba-- sqft1695 Coal St, Chesterhill, OH 43728Off Market
- $55,8504 bd1 ba1.6k sqft1685 Coal St, Chesterhill, OH 43728Off Market
- $6,810-- bd-- ba-- sqft1685 Coal St, Chesterhill, OH 43728Off Market
- $63,670-- bd-- ba-- sqft1725 Coal St, Chesterhill, OH 43728Off Market
- $263,2003 bd1 ba3.4k sqft1760 Coal St, Chesterhill, OH 43728Off Market
- $3,060-- bd-- ba-- sqft1680 Coal St, Chesterhill, OH 43728Off Market
Similar homes
- $79,9003 bd1 ba867 sqft79 E Palmer St, Jacksonville, OH 45740For Sale
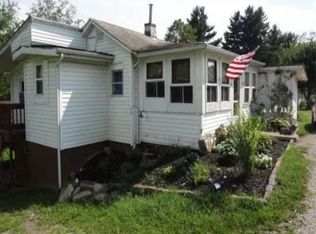
 MLS ID #226003485, Jeannie M Allen, Almost Home RealEstateServices. Columbus and Central Ohio Regional MLS
 - $65,9004 bd2 ba1.2k sqft1575 Main St, Stockport, OH 43787For Sale
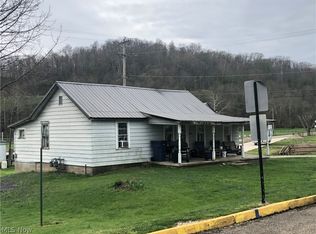 MLS ID #5200211, Tonya R Dodd, Team Realty 1st. MLS Now
 - $82,5003 bd1 ba880 sqft40 Spring St, Glouster, OH 45732For Sale
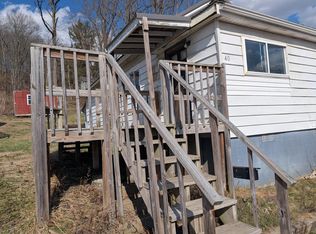 MLS ID #226005009, Jeannie M Allen, Almost Home RealEstateServices. Columbus and Central Ohio Regional MLS
 - $39,5962 bd2 ba1.1k sqft23991 Lightner Rd, Guysville, OH 45735For Sale
 MLS ID #2434759, April Lane, Prodigy Properties. Athens County BOR
 - $54,9953 bd1 ba1k sqft18 Republic Ave, Glouster, OH 45732For SaleMLS ID #226017745, Scott Fader, Joseph Walter Realty, LLC. Columbus and Central Ohio Regional MLS
- $105,0003 bd2 ba1.2k sqft20 Maple St, Glouster, OH 45732For SaleMLS ID #2434514, Sherri McDonald, Howard Hanna Real Estate Services. Athens County BOR
- $104,5004 bd2 ba1.6k sqft13899 Locust St, Murray City, OH 43144For SaleMLS ID #2434165, Sean Keiffer, Ohio Realty. Athens County BOR
