Skip main navigation
Sold for $1,200,000
  • $1,200,000

    1705 Covenant Ln, Royal Oaks, CA 95076

    3beds
    2,011sqft
    Single Family Residence, Residential
    Built in 1995
    3.16 Acres Lot
    $1,255,300 Zestimate®
    $597/sqft
    $4,248 Estimated rent

    Home value

    $1,255,300

    $1.15M - $1.36M

    $4,248/mo

    Zestimate® history
    Loading
    Loading...

    Owner options

    List your home for rent

    $4,248/mo

    Rent Zestimate®

    Find your next renter with Zillow Rental Manager. Plus, with online applications, you can quickly screen prospective tenants – for free.

    Learn more

    $4,248/mo

    Rent Zestimate®

    Refinance and save

    $7,846/mo

    Est. payment

    Refinancing to a lower rate could help reduce your monthly payments and save thousands over the life of the loan.

    See today's rates

    $7,846/mo

    Est. payment

    Explore your selling options

    Work with a Zillow partner agent

    Leverage their expertise and Zillow's premium Showcase listings to get your home seen by more buyers.

    Get started

    List with your own agent

    Get your home in front of millions of buyers by listing it on Zillow.

    Learn how to do it

    Sell it yourself

    Take full control of how buyers see your home on Zillow by listing For Sale by Owner (FSBO).

    List your home

    What's special

    Tesla chargerWalk-in pantryPlenty of roomPlenty of maple cabinetsOversized garageFormal oversized dining roomItalian tile flooring
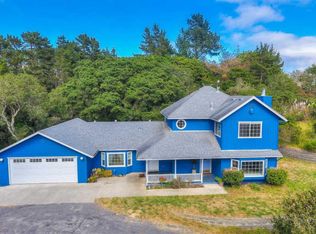
    If you're looking for the secluded country living, this is the home. Situated on a little over 3 acres this home is move in ready. As you enter the front door into the formal living room you will notice 17" Italian tile flooring. The windows invite plenty of natural light into the home. The formal oversized dining room offers plenty of room for your table and china cabinet. The kitchen was recently updated with Caeser stone countertops and plenty of maple cabinets. The 5 burner gas stove is perfect for the chef in all of us. The kitchen has a stainless steel refrigerator and dishwasher. In additon to all that, you have a walk-in pantry for all your dry goods. The family room allows access to the backyard and is kept warm by a wood burning stove. The oversized master has access to the backyard. Opposite the two other bedrooms are a wall of closets for maximum storage. The oversized garage has a Tesla charger for the solar and a charger your electric car. A must see.

    Zillow last checked:

    Listing updated:

    Listed by:

    Renee Renee Mello & Assoc 70010157 831-840-2479,

    KW Thrive Santa Cruz 831-457-5500

    Bought with:

    Jane M. Sotanski, 01207772

    Sotheby’s International Realty

    Source: MLSListings Inc,MLS#: ML81930782MLS Logo

    Facts & features

    Interior

    Bedrooms & bathrooms
    • Bedrooms: 3
    • Bathrooms: 2
    • Full bathrooms: 2
    Bedroom
    • Features: GroundFloorBedroom, PrimarySuiteRetreat
    Bathroom
    • Features: Granite, PrimaryStallShowers, ShoweroverTub1, Tile, UpdatedBaths, FullonGroundFloor
    Dining room
    • Features: FormalDiningRoom
    Family room
    • Features: SeparateFamilyRoom
    Kitchen
    • Features: Countertop_Stone, Hookups_Gas, Pantry
    Heating
    • Central Forced Air, Wood Stove
    Cooling
    • None
    Appliances
    • Included: Dishwasher, Disposal, Range Hood, Microwave, Gas Oven/Range, Refrigerator, Washer/Dryer
    • Laundry: Tub/Sink, In Utility Room
    Features
    • High Ceilings
    • Flooring: Carpet, Tile
    Interior area
    • Total structure area: 2,011
    • Total interior livable area: 2,011 sqft

    Property

    Parking
    • Total spaces: 6
    • Parking features: Attached, Electric Vehicle Charging Station(s), Guest, Oversized
    • Attached garage spaces: 2
    Features
    • Stories: 1
    • Patio & porch: Balcony/Patio
    • Exterior features: Barbecue
    • Fencing: None
    • Has view: Yes
    • View description: Forest/Woods, Mountain(s)
    Lot
    • Size: 3.16 Acres
    • Features: Hilly
    Details
    • Additional structures: StorageFacility
    • Parcel number: 412151002000
    • Zoning: R1
    • Special conditions: Standard

    Construction

    Type & style
    • Home type: SingleFamily
    • Architectural style: Contemporary
    • Property subtype: Single Family Residence, Residential
    Materials
    • Foundation: Concrete Perimeter
    • Roof: Shake
    Condition
    • New construction: No
    • Year built: 1995

    Utilities & green energy

    • Gas: PropaneOnSite
    • Utilities for property: Propane, Solar

    Community & HOA

    HOA
    • Has HOA: Yes
    • Amenities included: None
    • HOA fee: $250 annually
    Location
    • Region: Royal Oaks

    Financial & listing details

    • Price per square foot: $597/sqft
    • Tax assessed value: $285,752
    • Annual tax amount: $5,932
    • Date on market: 6/6/2023
    • Listing agreement: ExclusiveRightToSell

    Price history

    DateEventPrice
    7/26/2023Sold$1,200,000$597/sqft
    Source: MLSListings Inc #ML81930782 Report a problem
    6/27/2023Contingent$1,200,000$597/sqft
    Source: MLSListings Inc #ML81930782 Report a problem
    6/6/2023Listed for sale$1,200,000+390.8%$597/sqft
    Source: MLSListings Inc #ML81930782 Report a problem
    11/30/1995Sold$244,500$122/sqft
    Source: Public Record Report a problem

    Public tax history

    YearProperty taxesTax assessment
    2025$5,932 -61.7%$285,752 -76.2%
    2024$15,483 +126.8%$1,200,000 +207.4%
    2023$6,826 +1%$390,371 +2%
    2022$6,760 +2.8%$382,718 +2%
    2021$6,577 +2.7%$375,214 +1%
    2020$6,404 +1.8%$371,368 +2%
    2019$6,294 +2.4%$364,087 +2%
    2018$6,145 +1.3%$356,949 +2%
    2017$6,067 +2.6%$349,951 +2%
    2016$5,913 +2.5%$343,090 +1.5%
    2015$5,771 $337,938 +2%
    2014$5,771 $331,319 +2.5%
    2012-- $323,357 +2%
    2011-- $317,018 +0.8%
    2010-- $314,650 -0.2%
    2009-- $315,399 +2%
    2008-- $309,215 +2%
    2007-- $303,153 +2%
    2006-- $297,210 +2%
    2005-- $291,384 +2%
    2004-- $285,672 +1.9%
    2003-- $280,437 +2%
    2002-- $274,940 +2%
    2001$2,760 $269,550 +2%
    2000-- $264,265
    Find assessor info on the county website

    Neighborhood: 95076

    Nearby schools

    GreatSchools rating
    Schools provided by the listing agent
    • Elementary: HallDistrictElementary
    • Middle: PajaroMiddle
    • High: WatsonvilleHigh
    • District: PajaroValleyUnified

    Source: MLSListings Inc. This data may not be complete. We recommend contacting the local school district to confirm school assignments for this home.

    Get a cash offer in 3 minutes
    Find out how much your home could sell for in as little as 3 minutes with a no-obligation cash offer.
    Estimated market value
    $1,255,300
    Get a cash offer in 3 minutes
    Find out how much your home could sell for in as little as 3 minutes with a no-obligation cash offer.
    Estimated market value
    $1,255,300