Skip main navigation
Off market
  • $574,100

    1705 Cumberland Dr, Harrisonburg, VA 22801

    5beds
    3,494sqft
    SingleFamily
    Built in 2006
    0.42 Acres Lot
    $574,100 Zestimate®
    $164/sqft
    $2,861 Estimated rent

    Home value

    $574,100

    $545,000 - $603,000

    $2,861/mo

    Zestimate® history
    Loading
    Loading...

    Owner options

    List your home for rent

    $2,861/mo

    Rent Zestimate®

    Find your next renter with Zillow Rental Manager. Plus, with online applications, you can quickly screen prospective tenants – for free.

    Learn more

    $2,861/mo

    Rent Zestimate®

    Refinance and save

    $3,371/mo

    Est. payment

    Refinancing to a lower rate could help reduce your monthly payments and save thousands over the life of the loan.

    See today's rates

    $3,371/mo

    Est. payment

    Explore your selling options

    Work with a Zillow partner agent

    Leverage their expertise and Zillow's premium Showcase listings to get your home seen by more buyers.

    Get started

    List with your own agent

    Get your home in front of millions of buyers by listing it on Zillow.

    Learn how to do it

    Sell it yourself

    Take full control of how buyers see your home on Zillow by listing For Sale by Owner (FSBO).

    List your home

    What's special

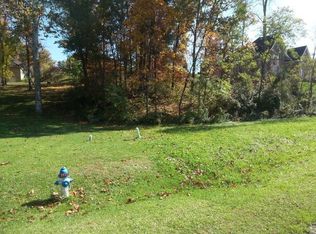
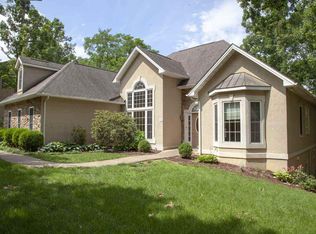
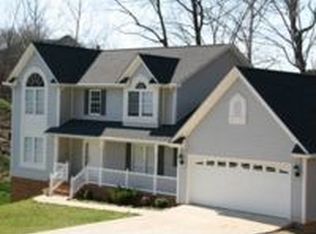
    Beautiful home in an even better location. This 2-story, 5 bedroom, 3.5 bath house is situated in the desirable and established Lakewood Estates. Location is exceptional with only a short drive into Harrisonburg and less than 5 minutes away from the nearest hospital. The home boasts an elegant piano room and formal dining room on the first floor along with the recently upgraded and open kitchen that looks into the living room, which makes for the perfect entertaining space. Upstairs, the owner's suite offers space and comfort with vaulted ceilings, a large walk-in closet, and en suite with double vanity and jetted tub. Three additional bedrooms and a full bath accompany the owner's suite on the second floor as well. The newly finished basement, which is fully wired for multi-zone sound, allows for even more opportunities with its built in wet bar, custom built in bookcases, and the 5th bedroom and 3rd full bathroom. The rec room opens out to the walkout patio underneath the rear deck and allows fantastic access to the backyard where cool summer nights around the fire pit create lasting memories.

    This property is not currently displayed as for sale or rent on Zillow. This may be different from what's on other websites or public sources.

    Facts & features

    Interior

    Bedrooms & bathrooms
    • Bedrooms: 5
    • Bathrooms: 4
    • Full bathrooms: 3
    • 1/2 bathrooms: 1
    Heating
    • Heat pump
    Cooling
    • Other
    Appliances
    • Laundry: Dryer Hookup, Washer Hookup
    Features
    • Flooring: Carpet
    • Basement: Partially finished
    • Has fireplace: Yes
    Interior area
    • Total interior livable area: 3,494 sqft

    Property

    Parking
    • Total spaces: 2
    • Parking features: Garage - Attached
    Features
    • Exterior features: Vinyl, Brick
    Lot
    • Size: 0.42 Acres
    Details
    • Parcel number: 125F2(1)L112
    • Zoning: R-2 Medium Density Residential

    Construction

    Type & style
    • Home type: SingleFamily
    Materials
    • Foundation: Concrete Block
    • Roof: Composition
    Condition
    • Year built: 2006

    Community & HOA

    Community
    • Features: On Site Laundry Available
    Location
    • Region: Harrisonburg

    Financial & listing details

    • Price per square foot: $164/sqft
    • Tax assessed value: $486,300
    • Annual tax amount: $3,383

    Price history

    DateEventPrice
    10/12/2021Sold$450,000-1.6%$129/sqft
    Source: HRAR #620998 Report a problem
    8/31/2021Pending sale$457,500$131/sqft
    Source: CAAR #620998 Report a problem
    8/12/2021Listed for sale$457,500+52.6%$131/sqft
    Source: CAAR #620998 Report a problem
    5/4/2012Sold$299,900-11%$86/sqft
    Source: Public Record Report a problem
    10/4/2010Sold$336,790$96/sqft
    Source: Public Record Report a problem

    Public tax history

    YearProperty taxesTax assessment
    2024$3,383 +2.3%$486,300
    2023$3,307 $486,300
    2022$3,307 +21.5%$486,300 +32.3%
    2021$2,721 $367,700
    2020$2,721 +19.5%$367,700 +19.5%
    2019$2,276 $307,600
    2018$2,276 +8%$307,600 +2.2%
    2017$2,108 $301,100
    2016$2,108 +4.5%$301,100
    2015$2,017 +4.7%$301,100
    2014$1,927 $301,100 -1.6%
    2013-- $306,000
    2012-- $306,000
    2011-- $306,000
    2010-- $306,000
    Find assessor info on the county website

    Neighborhood: 22801

    Nearby schools

    GreatSchools rating
    Schools provided by the listing agent
    • Elementary: Peak View
    • Middle: Montevideo
    • High: Spotswood

    Source: The MLS. This data may not be complete. We recommend contacting the local school district to confirm school assignments for this home.

    Get pre-qualified for a loan
    At Zillow Home Loans, we can pre-qualify you in as little as 5 minutes with no impact to your credit score.

    An equal housing lender. NMLS #10287.

    Sell for more on Zillow
    Get a Zillow Showcase℠ listing at no additional cost and you could sell for .
    $574,100
    2% more
    +$11,482
    With Zillow Showcase(estimated)
    $585,582