Skip main navigation
Closed
  • Price Unknown

    1705 Delmar Dr, Victoria, TX 77901

    3beds
    2,316sqft
    Single Family Residence
    Built in 1994
    0.91 Acres Lot
    $308,200 Zestimate®
    $--/sqft
    $2,338 Estimated rent

    Home value

    $308,200

    $262,000 - $364,000

    $2,338/mo

    Zestimate® history
    Loading
    Loading...

    Owner options

    List your home for rent

    $2,338/mo

    Rent Zestimate®

    Find your next renter with Zillow Rental Manager. Plus, with online applications, you can quickly screen prospective tenants – for free.

    Learn more

    $2,338/mo

    Rent Zestimate®

    Refinance and save

    Refinancing to a lower rate could help reduce your monthly payments and save thousands over the life of the loan.

    See today's rates

    Explore your selling options

    Work with a Zillow partner agent

    Leverage their expertise and Zillow's premium Showcase listings to get your home seen by more buyers.

    Get started

    List with your own agent

    Get your home in front of millions of buyers by listing it on Zillow.

    Learn how to do it

    Sell it yourself

    Take full control of how buyers see your home on Zillow by listing For Sale by Owner (FSBO).

    List your home

    What's special

    Cozy wood-burning fireplaceOffice areaBuilt-in deskRecessed lightingRe-stained wood floorsFormal dining roomGranite countertops
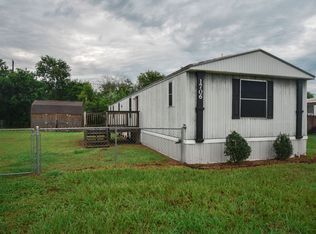
    This 3-bedroom, 2-bathroom home on a +/- 0.913 Acres with mature trees is on a huge Corner Lot and move-in ready!  It has been recently updated with fresh paint and newly polished wood floors, giving it a bright and beautiful look.   The living area boasts tall, angled ceilings, a cozy wood-burning fireplace, built-ins, and bar area. It is open to the perfect breakfast area with bay windows and a large kitchen with granite countertops, a long wrap-around bar for sitting and serving an island, tons of storage, and an extra-large pantry for all supplies.  Adjacent to the kitchen is a formal dining room (it could also function as a study or an additional bedroom) leading to a nice office area with a long built-in desk and storage shelves. The primary suite with a fabulous trey ceiling and recessed lighting is very roomy and its bathroom also features a jacuzzi and a stand-alone shower!  The two additional bedrooms with nice windows each have unique features, such as a built-in desk with top shelves and a tall shelf perfect for books and treasures. Step outside the back and relax under the covered patio.  There is room for gardening, a pool, your pets, and a swing set!  Enjoy storing all your tools in toys in the shop and there is plenty of extra parking with the extra-long driveway!  Schedule your showing today !  Our 3D tour feature is coming soon!

    Zillow last checked:

    Listing updated:

    Listed by:

    The Kopecky Group 361-573-0444,

    RE/MAX Land & Homes

    Bought with:

    Dawn Yager, TREC #0721935

    Cornerstone Properties

    Source: Central Texas MLS,MLS#: 557440MLS LogoOriginating MLS: Victoria Area Association of REALTORS

    Facts & features

    Interior

    Bedrooms & bathrooms
    • Bedrooms: 3
    • Bathrooms: 3
    • Full bathrooms: 2
    • 1/2 bathrooms: 1
    Primary bedroom
    • Level: Main
    Bedroom 2
    • Level: Main
    Bedroom 3
    • Level: Main
    Primary bathroom
    • Level: Main
    Bathroom
    • Level: Main
    Bathroom
    • Level: Main
    Breakfast room nook
    • Level: Main
    Entry foyer
    • Level: Main
    Kitchen
    • Level: Main
    Living room
    • Level: Main
    Office
    • Level: Main
    Other
    • Level: Main
    Heating
    • Central, Electric
    Cooling
    • Central Air, Electric, 1 Unit
    Appliances
    • Included: Electric Cooktop, Electric Water Heater, Water Heater, Some Electric Appliances
    • Laundry: Laundry in Utility Room, In Garage, Laundry Room
    Features
    • Bookcases, Built-in Features, Tray Ceiling(s), Ceiling Fan(s), Double Vanity, Entrance Foyer, Granite Counters, High Ceilings, Home Office, Jetted Tub, Open Floorplan, Pull Down Attic Stairs, Recessed Lighting, Separate Shower, Tub Shower, Vaulted Ceiling(s), Walk-In Closet(s), Breakfast Bar, Breakfast Area, Eat-in Kitchen, Kitchen Island
    • Flooring: Laminate, Tile, Wood
    • Attic: Pull Down Stairs
    • Has fireplace: Yes
    • Fireplace features: Wood Burning
    Interior area
    • Total interior livable area: 2,316 sqft

    Property

    Parking
    • Total spaces: 2
    • Parking features: Garage
    • Garage spaces: 2
    Features
    • Levels: One
    • Stories: 1
    • Patio & porch: Covered, Deck, Patio
    • Exterior features: Covered Patio, Deck, Outdoor Grill, Private Yard, Rain Gutters, Storage
    • Pool features: None
    • Fencing: Gate,Partial,Wood
    • Has view: Yes
    • View description: None
    • Body of water: None
    Lot
    • Size: 0.91 Acres
    Details
    • Additional structures: Storage, Workshop
    • Parcel number: 46480

    Construction

    Type & style
    • Home type: SingleFamily
    • Architectural style: Traditional
    • Property subtype: Single Family Residence
    Materials
    • Brick, Wood Siding
    • Foundation: Slab
    • Roof: Composition,Shingle
    Condition
    • Resale
    • Year built: 1994

    Utilities & green energy

    • Sewer: Public Sewer
    • Water: Public
    • Utilities for property: Cable Available, Electricity Available, Trash Collection Public

    Community & neighborhood

    Community
    • Community features: None, Curbs, Sidewalks
    Location
    • Region: Victoria
    • Subdivision: Eat Farm

    Other

    Other facts
    • Listing agreement: Exclusive Right To Sell
    • Listing terms: Cash,Conventional,FHA,VA Loan
    • Road surface type: Paved

    Price history

    DateEventPrice
    3/28/2025Pending sale$289,900$125/sqft
    Source: Central Texas MLS #557440 Report a problem
    3/27/2025Sold--
    Source: Central Texas MLS #557440 Report a problem
    2/26/2025Contingent$289,900$125/sqft
    Source: Central Texas MLS #557440 Report a problem
    1/8/2025Price change$289,900-1.7%$125/sqft
    Source: Central Texas MLS #557440 Report a problem
    11/18/2024Price change$294,900-1.7%$127/sqft
    Source: Central Texas MLS #557440 Report a problem
    9/26/2024Listed for sale$299,900$129/sqft
    Source: Central Texas MLS #557440 Report a problem

    Public tax history

    YearProperty taxesTax assessment
    2025$4,422 +20%$280,320 +16.5%
    2024$3,685 +10.8%$240,610 +10%
    2023$3,325 -17.4%$218,736 +10%
    2022$4,028 -0.3%$198,851 +10%
    2021$4,040 +8.1%$180,774 +10%
    2020$3,738 -0.1%$164,340
    2019$3,744 +1.5%$164,340 +4.4%
    2018$3,690 $157,470 -1.3%
    2017$3,690 -5.2%$159,610 -5.5%
    2016$3,892 -2.5%$168,890 +0.9%
    2015$3,991 $167,390 -4.8%
    2014$3,991 $175,800 +10.1%
    2013-- $159,670 +0.5%
    2012-- $158,910
    2011-- $158,910 -1.2%
    2010-- $160,910 -1.2%
    2009-- $162,900 +5.2%
    2008-- $154,820 +1.5%
    2007-- $152,500 +11.8%
    2006-- $136,410 +12.4%
    2005-- $121,390 +2.1%
    2004-- $118,840 +8.8%
    2003-- $109,240
    2002-- $109,240 +4.2%
    2001-- $104,850

    Find assessor info on the county website

    Neighborhood: 77901

    Nearby schools

    GreatSchools rating
    Schools provided by the listing agent
    • District: Victoria ISD

    Source: Central Texas MLS. This data may not be complete. We recommend contacting the local school district to confirm school assignments for this home.