Updated South Side ranch with numerous improvements throughout! Features include remodeled main floor bath with new shower enclosure, granite vanity top, faucet, and toilet, plus updated lower-level bath with ceramic tile floor, soaker tub, and granite vanity top. Additional updates include replacement windows (2019), smart thermostat, natural gas fireplace insert with remote, expanded driveway, new overhead garage door, and 12 inches of blown-in insulation. Kitchen offers oak cabinets with raised-panel doors and includes refrigerator, range/oven, dishwasher, and garbage disposal. Natural gas is available behind the range/oven. There are hardwood floors under the carpet. Enjoy the large patio and move-in ready condition!
Contingent
$270,000
1705 Diane Ct, Dubuque, IA 52003
2beds
1,758sqft
Single Family Residence
Built in 1954
6,534 Square Feet Lot
$257,600 Zestimate®
$154/sqft
$-- HOA
What's special
New overhead garage doorExpanded drivewayLarge patioSmart thermostatSoaker tubGranite vanity top
- 44 days |
- 392 |
- 22 |
Zillow last checked:
Listing updated:
Listed by:
Bradley Brissey 563-590-8898,
Brissey Realty LLC
Source: East Central Iowa AOR as distributed by MLS GRID,MLS#: 154742
Facts & features
Interior
Bedrooms & bathrooms
- Bedrooms: 2
- Bathrooms: 2
- Full bathrooms: 2
- Main level bathrooms: 1
- Main level bedrooms: 2
Bedroom 1
- Level: First
- Area: 156 Square Feet
- Dimensions: 12x13
Bedroom 2
- Level: First
- Area: 144 Square Feet
- Dimensions: 12x12
Dining room
- Level: First
- Area: 156 Square Feet
- Dimensions: 12x13
Family room
- Level: Lower
- Area: 270 Square Feet
- Dimensions: 15x18
Kitchen
- Level: First
- Area: 168 Square Feet
- Dimensions: 12x14
Living room
- Level: First
- Area: 242 Square Feet
- Dimensions: 11x22
Other
- Level: Lower
- Area: 144 Square Feet
- Dimensions: 12x12
Heating
- Forced Air
Cooling
- Central Air
Appliances
- Included: Refrigerator, Range, Dishwasher, Microwave, Disposal
- Laundry: Lower Level
Features
- Windows: Window Treatments
- Basement: Full
- Number of fireplaces: 1
- Fireplace features: Living Room, One
Interior area
- Total interior livable area: 1,758 sqft
- Finished area above ground: 1,258
Property
Parking
- Total spaces: 1
- Parking features: Build-in/Under
- Has attached garage: Yes
- Details: Electricity, Remote Garage Door Opener
Features
- Levels: One
- Stories: 1
- Patio & porch: Patio
Lot
- Size: 6,534 Square Feet
- Dimensions: 81 x 80
Details
- Parcel number: 1026157015
- Zoning: R-1
Construction
Type & style
- Home type: SingleFamily
- Property subtype: Single Family Residence
Materials
- Brick, Steel Siding
- Foundation: Concrete Perimeter
- Roof: Composition
Condition
- New construction: No
- Year built: 1954
Utilities & green energy
- Sewer: Public Sewer
- Water: Public
Community & HOA
Community
- Subdivision: Lot 1
Location
- Region: Dubuque
Financial & listing details
- Price per square foot: $154/sqft
- Tax assessed value: $217,900
- Annual tax amount: $2,622
- Date on market: 5/28/2026
- Cumulative days on market: 41 days
- Listing terms: Cash
Estimated market value
$257,600
$245,000 - $270,000
$1,705/mo
Price history
| Date | Event | Price |
|---|---|---|
| 6/30/2026 | Contingent | $270,000$154/sqft |
Source:  East Central Iowa AOR as distributed by MLS GRID #154742 Report a problem East Central Iowa AOR as distributed by MLS GRID #154742 Report a problem | ||
| 5/28/2026 | Listed for sale | $270,000$154/sqft |
Source: East Central Iowa AOR as distributed by MLS GRID #154742 Report a problem | ||
Public tax history
| Year | Property taxes | Tax assessment |
|---|---|---|
| 2025 | $2,476 -0.7% | $217,900 +11.1% |
| 2024 | $2,494 -5% | $196,100 |
| 2023 | $2,626 +4.4% | $196,100 +21.7% |
| 2022 | $2,516 +0.4% | $161,110 |
| 2021 | $2,506 -5.2% | $161,110 +8.4% |
| 2020 | $2,644 -0.8% | $148,690 |
| 2019 | $2,665 +2% | $148,690 +3.7% |
| 2018 | $2,612 +6% | $143,330 |
| 2017 | $2,464 +2.9% | $143,330 +6% |
| 2016 | $2,394 | $135,260 |
| 2015 | $2,394 +4.4% | $135,260 +1.4% |
| 2014 | $2,294 | $133,400 +4.6% |
| 2012 | -- | $127,500 |
| 2011 | -- | $127,500 |
| 2010 | -- | $127,500 |
| 2009 | -- | $127,500 |
| 2008 | -- | $127,500 |
| 2006 | $1,684 | -- |
| 2005 | -- | $118,100 |
| 2004 | -- | $118,100 +9.9% |
| 2003 | -- | $107,470 +8% |
| 2002 | -- | $99,510 |
| 2001 | -- | $99,510 +9% |
| 2000 | -- | $91,300 |
Find assessor info on the county website
Monthly payment
Est. payment$--/mo
Payment breakdown
Explore the cost of this home by adjusting the details. Changes won't be saved.All calculations are estimates and provided by Zillow, Inc. for informational purposes only. Actual amounts may vary.
HOA fees may include property taxes on listings classified as Co-Ops. Contact the listing agent and/or owner for fee details.
Mortgage interest rates are dependent on a number of factors, including credit score, down payment, and repayment length. Interest rate data provided by Zillow Group Marketplace, Inc. as of 1/1/1970 from various mortgage lenders with which we have lead or other similar arrangements; the Estimated Payment is an average of those rates.
See how much you could borrow to make a competitive offer.
Climate risks
Neighborhood: 52003
Nearby schools
GreatSchools rating
- 9/10Bryant Elementary SchoolGrades: PK-5Distance: 0.4 mi
- 5/10George Washington Middle SchoolGrades: 6-8Distance: 1 mi
- 4/10Dubuque Senior High SchoolGrades: 9-12Distance: 2 mi
Schools provided by the listing agent
- Elementary: Bryant
- Middle: Washington Jr High
- High: Dubuque Senior
Source: East Central Iowa AOR as distributed by MLS GRID. This data may not be complete. We recommend contacting the local school district to confirm school assignments for this home.
- $185,9002 bd1 ba1k sqft1005 Victoria St, Dubuque, IA 52003Off Market
- $260,8003 bd1 ba1.1k sqft1715 Diane Ct, Dubuque, IA 52003Off Market
- $241,2003 bd2 ba1.4k sqft1011 Victoria St, Dubuque, IA 52003Off Market
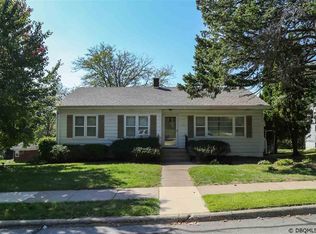
- $212,4003 bd1 ba1.1k sqft995 Victoria St, Dubuque, IA 52003Off Market
- $203,1002 bd1 ba1k sqft1055 Victoria St, Dubuque, IA 52003Off Market
- $269,6003 bd-- ba2k sqft1710 Diane Ct, Dubuque, IA 52003Off Market
- $278,8003 bd1 ba1.3k sqft1725 Diane Ct, Dubuque, IA 52003Off Market
- $360,1004 bd2 ba2k sqft975 Victoria St, Dubuque, IA 52003Off Market
A local agent can set up tours, give advice and negotiate with sellers.
Similar homes
- $260,0003 bd2 ba1k sqft908 Tressa St, Dubuque, IA 52003For Sale By Owner
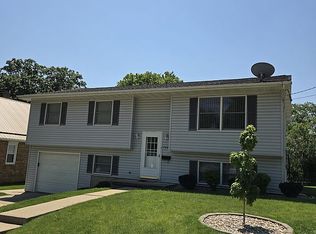
- $295,0003 bd1 ba1.4k sqft711 Laurel St, Dubuque, IA 52003For Sale
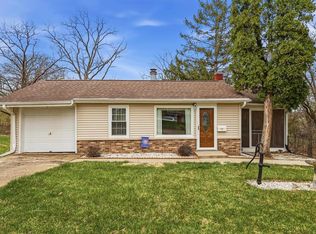
 MLS ID #154377, Beth Gilbreath, Century 21 Signature Real Estate. East Central Iowa AOR as distributed by MLS GRID
 - $300,0003 bd2 ba2.4k sqft2030 Rockdale Rd, Dubuque, IA 52003For Sale
 MLS ID #155029, Team Dolter ., Equity Real Estate Group LLC. East Central Iowa AOR as distributed by MLS GRID
 - $275,0003 bd2 ba1.8k sqft895 Berkley Pl, Dubuque, IA 52001For Sale
 MLS ID #155060, Megan Burgmeier Pierce, Red Tree Realty/REAL Broker, LLC. East Central Iowa AOR as distributed by MLS GRID
 - $299,9003 bd2 ba1.6k sqft2874 Meadow Wood Dr, Dubuque, IA 52001For SaleMLS ID #155149, Lisa Anderson, American Realty of Dubuque, Inc.. East Central Iowa AOR as distributed by MLS GRID
- $324,9005 bd3 ba2.6k sqft1485 Curtis St, Dubuque, IA 52003For SaleMLS ID #155028, Sara Post, Remax Advantage. East Central Iowa AOR as distributed by MLS GRID
- $285,0004 bd2 ba1.8k sqft2020 Rosedale Ave, Dubuque, IA 52001For Sale By Owner
- $309,0003 bd3 ba1.8k sqft455 Tannin Ct, Dubuque, IA 52003For SaleMLS ID #20262693, Patty A Coleman, F and G Realty. Northeast Iowa Regional BOR as distributed by MLS GRID
- $239,0003 bd2 ba1.4k sqft2030 Ogilby Rd, Dubuque, IA 52001For SaleMLS ID #155055, Bailey Kloft, Nemmers Realty. East Central Iowa AOR as distributed by MLS GRID
- $289,9004 bd2 ba2.2k sqft1206 Loras Blvd, Dubuque, IA 52001For SaleMLS ID #155008, Travis Kirby, Kirby Realty. East Central Iowa AOR as distributed by MLS GRID
- $329,5004 bd5 ba2.3k sqft190 Bradley St, Dubuque, IA 52003For Sale By Owner
- $265,0003 bd1 ba1.3k sqft17280 Gardners Ln, Dubuque, IA 52001For SaleMLS ID #154983, Bradley Brissey, Brissey Realty LLC. East Central Iowa AOR as distributed by MLS GRID
- $269,0005 bd2 ba1.5k sqft805 Lawther St, Dubuque, IA 52001For SaleMLS ID #154816, Ann Williams, Ruhl & Ruhl Realtors. East Central Iowa AOR as distributed by MLS GRID
- $230,0003 bd2 ba1.8k sqft855 Kirkwood St, Dubuque, IA 52001For SaleMLS ID #155127, Steve Besler, eXp Realty, LLC. East Central Iowa AOR as distributed by MLS GRID
- $375,0003 bd3 ba1.7k sqft851 Ramona St, Dubuque, IA 52003New ConstructionMLS ID #155147, Natalie Heck, KW Elite powered by KW 1Advantage. East Central Iowa AOR as distributed by MLS GRID
- $199,9003 bd2 ba1.2k sqft275 Nevada St, Dubuque, IA 52001For SaleMLS ID #155174, EXIT Unlimited Team ., EXIT Unlimited. East Central Iowa AOR as distributed by MLS GRID
- $328,9004 bd2 ba2.5k sqft170 S Hill St, Dubuque, IA 52003For SaleMLS ID #154318, Lisa Anderson, American Realty of Dubuque, Inc.. East Central Iowa AOR as distributed by MLS GRID
- $239,0003 bd2 ba1.4k sqft1230 Park St, Dubuque, IA 52001For SaleMLS ID #155063, Ann Williams, Ruhl & Ruhl Realtors. East Central Iowa AOR as distributed by MLS GRID
- $225,0003 bd2 ba2.2k sqft1615 W 32nd St, Dubuque, IA 52001For SaleMLS ID #155002, John Gartner, Remax Advantage. East Central Iowa AOR as distributed by MLS GRID
- $244,9003 bd2 ba1.1k sqft3280 Asbury Rd, Dubuque, IA 52001For SaleMLS ID #154403, Austin Healey, Remax Advantage. East Central Iowa AOR as distributed by MLS GRID
- Iowa
- Dubuque County
- Dubuque
- 52003
- 1705 Diane Ct
Nearby cities
Nearby neighborhoods
Nearby zip codes
Other Dubuque Topics
