Skip main navigation
Closed
  • Listing Provided by: EXP Realty, LLC
    Bought with: Main St. Real Estate
    Price Unknown

    1705 E 9th St, Washington, MO 63090

    3beds
    1,450sqft
    Single Family Residence
    Built in 1970
    9,452.52 Square Feet Lot
    $245,800 Zestimate®
    $--/sqft
    $1,781 Estimated rent

    Home value

    $245,800

    Estimated sales range

    Not available

    $1,781/mo

    Zestimate® history
    Loading
    Loading...

    Owner options

    List your home for rent

    $1,781/mo

    Rent Zestimate®

    Find your next renter with Zillow Rental Manager. Plus, with online applications, you can quickly screen prospective tenants – for free.

    Learn more

    $1,781/mo

    Rent Zestimate®

    Refinance and save

    Refinancing to a lower rate could help reduce your monthly payments and save thousands over the life of the loan.

    See today's rates

    Explore your selling options

    Work with a Zillow partner agent

    Leverage their expertise and Zillow's premium Showcase listings to get your home seen by more buyers.

    Get started

    List with your own agent

    Get your home in front of millions of buyers by listing it on Zillow.

    Learn how to do it

    Sell it yourself

    Take full control of how buyers see your home on Zillow by listing For Sale by Owner (FSBO).

    List your home

    What's special

    Attached garageFully fenced level backyardCovered front porchOff-street parkingNew roofAll kitchen appliances includedNew gutters
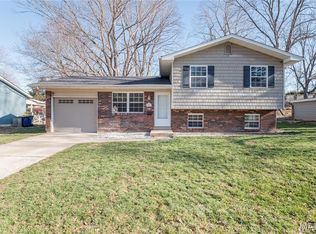
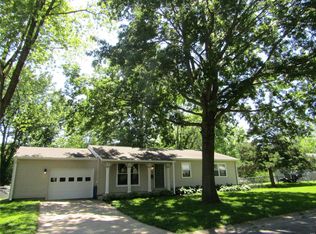
    Welcome home to this inviting 3-bedroom, 2-full-bath home where comfort meets thoughtful updates. Large windows in the kitchen, living room, and primary bedroom fill the home with natural light, creating a bright yet cozy feel throughout. The living room and eat-in kitchen connect easily, making it a great space for everyday living and relaxed gatherings. This home offers even more! It is located in a well-established neighborhood and is conveniently located near doctors, churches, shopping, parks, and restaurants. The full basement adds tons of extra room to spread out, featuring a finished family room and play area—perfect for movie nights, hobbies, a quiet home office, or additional sleeping rooms. Relax on the covered front porch, step outside to the covered back patio, both ideal spot to enjoy your morning coffee or unwind in the evenings. The fully fenced, level backyard is perfect for pets, play, or gardening. You’ll appreciate the attached garage, off-street parking, and the convenience of all kitchen appliances included. Major updates completed within the last five years include new siding, new roof, new soffit and fascia, new gutters, and more—providing peace of mind for years to come. A truly welcoming home, ready for its next chapter.

    Zillow last checked:

    Listing updated:

    Listing Provided by:

    Terri Jeoffroy 573-690-9100,

    EXP Realty, LLC

    Bought with:

    Debbie Mueller, 2019008699

    Main St. Real Estate

    Source: MARIS,MLS#: 26005591MLS LogoOriginating MLS: Franklin County Board of REALTORS

    Facts & features

    Interior

    Bedrooms & bathrooms
    • Bedrooms: 3
    • Bathrooms: 2
    • Full bathrooms: 2
    • Main level bathrooms: 1
    • Main level bedrooms: 3
    Bedroom
    • Level: Main
    Bedroom 2
    • Level: Main
    Bedroom 2
    • Level: Main
    Bathroom
    • Level: Main
    Bathroom 2
    • Level: Basement
    Dining room
    • Level: Main
    Family room
    • Features: Floor Covering: Luxury Vinyl Plank
    • Level: Basement
    Game room
    • Features: Floor Covering: Luxury Vinyl Plank
    • Level: Basement
    Kitchen
    • Level: Main
    Laundry
    • Features: Floor Covering: Concrete
    • Level: Basement
    Living room
    • Level: Main
    Storage
    • Features: Floor Covering: Concrete
    • Level: Basement
    Heating
    • Electric, Forced Air
    Cooling
    • Ceiling Fan(s), Central Air, Electric, Gas
    Appliances
    • Laundry: In Basement
    Features
    • Ceiling Fan(s)
    • Flooring: Carpet, Combination, Concrete, Luxury Vinyl, Plank
    • Doors: Storm Door(s)
    • Has basement: Yes
    • Has fireplace: No
    Interior area
    • Total structure area: 1,450
    • Total interior livable area: 1,450 sqft
    • Finished area above ground: 1,050
    • Finished area below ground: 400

    Property

    Parking
    • Total spaces: 2
    • Parking features: Concrete, Garage, Garage Door Opener, Garage Faces Front, Off Street
    • Attached garage spaces: 1
    Features
    • Levels: One
    • Exterior features: Garden, No Step Entry, Other, Private Yard
    • Fencing: Back Yard,Full
    Lot
    • Size: 9,452 sqft
    • Features: Back Yard, City Lot, Front Yard, Garden, Level, Rectangular Lot
    Details
    • Parcel number: 1072601004019000
    • Special conditions: Standard

    Construction

    Type & style
    • Home type: SingleFamily
    • Architectural style: Ranch
    • Property subtype: Single Family Residence
    Materials
    • Concrete, Vinyl Siding
    Condition
    • Year built: 1970

    Utilities & green energy

    • Electric: Ameren
    • Sewer: Public Sewer
    • Water: Public
    • Utilities for property: Cable Available, Electricity Connected, Phone Available, Sewer Connected, Water Connected

    Community & neighborhood

    Location
    • Region: Washington
    • Subdivision: Sunnydale Acres

    Other

    Other facts
    • Listing terms: Cash,Conventional,FHA,Other,Private,USDA Loan,VA Loan

    Price history

    DateEventPrice
    3/11/2026Sold--
    Source: MARIS #26005591 Report a problem
    2/8/2026Pending sale$242,000$167/sqft
    Source: MARIS #26005591 Report a problem
    2/7/2026Contingent$242,000$167/sqft
    Source: MARIS #26005591 Report a problem
    2/6/2026Listed for sale$242,000+110.6%$167/sqft
    Source: MARIS #26005591 Report a problem
    7/14/2021Sold--
    Source: MARIS #21036943 Report a problem
    5/29/2012Sold--
    Source: Public Record Report a problem
    1/23/2012Listed for sale$114,900$79/sqft
    Source: RE/MAX GOLD #12003233 Report a problem

    Public tax history

    YearProperty taxesTax assessment
    2024$1,376 +0.1%$24,224
    2023$1,375 +8.1%$24,224 +8.2%
    2022$1,272 +0.3%$22,383
    2021$1,268 +6.2%$22,383 +10.3%
    2020$1,195 +4.1%$20,298
    2019$1,148 +0.2%$20,298 +2.8%
    2017$1,146 +2.9%$19,742 +1.1%
    2016$1,114 $19,534
    2015$1,114 $19,534 -1%
    2014$1,114 $19,730
    2013-- $19,730 -8%
    2012-- $21,442
    2011-- $21,442 +1.9%
    2010-- $21,051
    2009-- $21,051 +5.7%
    2006$1,074 +0.4%$19,910
    2005$1,069 +11.4%$19,910 +12.2%
    2004$960 +0.4%$17,752
    2003$957 +3.6%$17,752 +1.8%
    2002$923 -1.2%$17,431
    2001$935 +8.2%$17,431 +8.4%
    2000$864 $16,082

    Find assessor info on the county website

    Neighborhood: 63090

    Nearby schools

    GreatSchools rating
    Schools provided by the listing agent
    • Elementary: South Point Elem.
    • Middle: Washington Middle
    • High: Washington High

    Source: MARIS. This data may not be complete. We recommend contacting the local school district to confirm school assignments for this home.