Welcome home to your beautifully crafted 2023 contemporary home. Situated on a desirable corner lot with a private fenced yard, this home offers both style and functionality from the moment you arrive. The bright, open-concept layout featuring 9' ceilings and a spacious living, dining, and kitchen area is just perfect for entertaining. The stunning kitchen showcases stainless steel appliances, quartz countertops, white shaker cabinets with soft-close doors and drawers, 42" upper cabinets, and a striking herringbone backsplash. Upstairs, you’ll find a versatile loft space ideal for relaxing or working from home, along with three generously sized bedrooms, two full bathrooms, and a convenient second-floor laundry room. The expansive primary suite includes a large walk-in closet and a luxurious en-suite bath with dual quartz vanities and a euro glass-enclosed shower. Enjoy outdoor living in the private backyard which is perfect for summer gatherings and everyday enjoyment. Additional features include a 2-car-attached garage equipped with a 220V outlet for EV charging. Ideally located with easy access to shopping, dining, parks, and entertainment. Move-in ready and built with quality throughout—this is the one you’ve been waiting for! l Inclusions: disposal, dishwasher, microwave, gas range, refrigerator, tv mounts l Exclusions: washer, dryer, front door bolt lock l Occupancy negotiable but may need 15-30 days post-closing
Sold for $367,000
$367,000
1705 E Meyers Ave, Hazel Park, MI 48030
3beds
2,000sqft
Single Family Residence
Built in 2023
5,227 Square Feet Lot
$368,400 Zestimate®
$184/sqft
$2,561 Estimated rent
Home value
$368,400
$350,000 - $387,000
$2,561/mo
Zestimate® history
Owner options
List your home for rent
$2,561/mo
Rent Zestimate®
Find your next renter with Zillow Rental Manager. Plus, with online applications, you can quickly screen prospective tenants – for free.
$2,561/mo
Rent Zestimate®
Refinance and save
$2,418/mo
Est. payment
Refinancing to a lower rate could help reduce your monthly payments and save thousands over the life of the loan.
$2,418/mo
Est. payment
Explore your selling options
Work with a Zillow partner agent
Leverage their expertise and Zillow's premium Showcase listings to get your home seen by more buyers.
Get startedList with your own agent
Get your home in front of millions of buyers by listing it on Zillow.
Learn how to do itSell it yourself
Take full control of how buyers see your home on Zillow by listing For Sale by Owner (FSBO).
List your homeWhat's special
Private fenced yardVersatile loft spaceExpansive primary suiteQuartz countertopsLarge walk-in closetEuro glass-enclosed showerDesirable corner lot
Zillow last checked:
Listing updated:
Listed by:
Caryn Blackman 586-260-6227,
Real Estate One-Oxford
Bought with:
Huma Khan, 6501387856
Keys & Title Realty
Source: Realcomp II,MLS#: 20261014928
Facts & features
Interior
Bedrooms & bathrooms
- Bedrooms: 3
- Bathrooms: 3
- Full bathrooms: 2
- 1/2 bathrooms: 1
Primary bedroom
- Level: Second
- Area: 256
- Dimensions: 16 X 16
Bedroom
- Level: Second
- Area: 154
- Dimensions: 11 X 14
Bedroom
- Level: Second
- Area: 154
- Dimensions: 11 X 14
Primary bathroom
- Level: Second
- Area: 90
- Dimensions: 9 X 10
Other
- Level: Second
- Area: 45
- Dimensions: 5 X 9
Other
- Level: Entry
- Area: 24
- Dimensions: 3 X 8
Dining room
- Level: Entry
- Area: 81
- Dimensions: 9 X 9
Great room
- Level: Entry
- Area: 272
- Dimensions: 16 X 17
Kitchen
- Level: Entry
- Area: 143
- Dimensions: 11 X 13
Loft
- Level: Second
- Area: 198
- Dimensions: 11 X 18
Heating
- Forced Air, Natural Gas
Cooling
- Ceiling Fans, Central Air
Appliances
- Included: Dishwasher, Disposal, Free Standing Gas Range, Free Standing Refrigerator, Microwave, Stainless Steel Appliances
- Laundry: Washer Hookup
Features
- Programmable Thermostat
- Has basement: No
- Has fireplace: No
Interior area
- Total interior livable area: 2,000 sqft
- Finished area above ground: 2,000
Property
Parking
- Total spaces: 2
- Parking features: Two Car Garage, Attached, Direct Access, Driveway, Electricityin Garage, Garage Faces Front, Garage Door Opener
- Attached garage spaces: 2
Accessibility
- Accessibility features: Accessible Entrance
Features
- Levels: Two
- Stories: 2
- Entry location: GroundLevel
- Patio & porch: Covered, Patio, Porch
- Pool features: None
- Fencing: Back Yard,Fenced,Fencing Allowed
Lot
- Size: 5,227 Square Feet
- Dimensions: 47 x 111.47
Details
- Parcel number: 2536283016
- Special conditions: Short Sale No,Standard
Construction
Type & style
- Home type: SingleFamily
- Architectural style: Colonial,Contemporary
- Property subtype: Single Family Residence
Materials
- Brick, Metal Siding, Vinyl Siding
- Foundation: Slab
- Roof: Asphalt
Condition
- New construction: No
- Year built: 2023
Utilities & green energy
- Electric: Volts 220, Circuit Breakers
- Sewer: Public Sewer
- Water: Other
- Utilities for property: Above Ground Utilities, Cable Available
Community & HOA
Community
- Features: Sidewalks
- Security: Carbon Monoxide Detectors, Smoke Detectors
- Subdivision: FAIR OAKS
HOA
- Has HOA: No
Location
- Region: Hazel Park
Financial & listing details
- Price per square foot: $184/sqft
- Tax assessed value: $167,360
- Annual tax amount: $10,657
- Date on market: 3/27/2026
- Cumulative days on market: 25 days
- Listing agreement: Exclusive Right To Sell
- Listing terms: Cash,Conventional,FHA,Va Loan
- Exclusions: Exclusion(s) Exist
Price history
| Date | Event | Price |
|---|---|---|
| 5/20/2026 | Sold | $367,000-2.1%$184/sqft |
Source:  Realcomp II #20261014928 Report a problem Realcomp II #20261014928 Report a problem | ||
| 4/25/2026 | Pending sale | $375,000$188/sqft |
Source: Realcomp II #20261014928 Report a problem | ||
| 3/27/2026 | Listed for sale | $375,000+4.2%$188/sqft |
Source: Realcomp II #20261014928 Report a problem | ||
| 6/21/2024 | Sold | $359,999$180/sqft |
Source: Realcomp II #20240012542 Report a problem | ||
| 5/23/2024 | Pending sale | $359,999$180/sqft |
Source: Realcomp II #20240012542 Report a problem | ||
| 4/16/2024 | Listing removed | -- |
Source: Realcomp II #20240012542 Report a problem | ||
| 2/29/2024 | Listed for sale | $359,999+1461.8%$180/sqft |
Source: Realcomp II #20240012542 Report a problem | ||
| 12/6/1995 | Sold | $23,050$12/sqft |
Source: Public Record Report a problem | ||
Public tax history
| Year | Property taxes | Tax assessment |
|---|---|---|
| 2025 | $9,836 +930.3% | $167,360 +13% |
| 2024 | $955 +1494.3% | $148,050 +1392.4% |
| 2023 | $60 | $9,920 |
| 2022 | -- | -- |
| 2021 | -- | -- |
| 2020 | -- | -- |
| 2019 | -- | -- |
| 2018 | -- | -- |
| 2017 | -- | -- |
| 2016 | -- | -- |
| 2015 | -- | -- |
| 2014 | -- | -- |
| 2011 | -- | -- |
| 2010 | $507 -49% | $9,920 -20.1% |
| 2009 | $993 +23.1% | $12,410 -73.2% |
| 2005 | $807 | $46,350 +50.7% |
| 2003 | -- | $30,760 +13.7% |
| 2002 | -- | $27,050 +95.9% |
| 2001 | $588 +5.1% | $13,810 +3.1% |
| 2000 | $560 | $13,390 |
Find assessor info on the county website
Neighborhood: 48030
Nearby homes
- $163,3004 bd1 ba1.4k sqft1713 E Meyers Ave, Hazel Park, MI 48030Off Market
- $111,1002 bd1 ba550 sqft1645 E Meyers Ave, Hazel Park, MI 48030Off Market
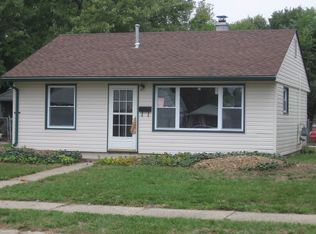
- $102,8002 bd1 ba691 sqft1721 E Meyers Ave, Hazel Park, MI 48030Off Market
- $262,7004 bd2 ba1.7k sqft1704 E Granet Ave, Hazel Park, MI 48030Off Market
- $133,1002 bd1 ba682 sqft1637 E Meyers Ave, Hazel Park, MI 48030Off Market
- $200,0004 bd2 ba1.6k sqft1712 E Granet Ave, Hazel Park, MI 48030Sold
- $--2 bd1 ba830 sqft1712 E Granet Ave #UPR, Hazel Park, MI 48030Off Market
- $105,0002 bd1 ba677 sqft1729 E Meyers Ave, Hazel Park, MI 48030Sold
Nearby schools
GreatSchools rating
- 4/10United Oaks Elementary SchoolGrades: K-5Distance: 0.5 mi
- 3/10Hazel Park Junior High SchoolGrades: 6-8Distance: 0.7 mi
- 4/10Hazel Park High SchoolGrades: 9-12Distance: 0.8 mi
Get a cash offer in 3 minutes
Find out how much your home could sell for in as little as 3 minutes with a no-obligation cash offer.
Estimated market value
$368,400
Get a cash offer in 3 minutes
Find out how much your home could sell for in as little as 3 minutes with a no-obligation cash offer.
Estimated market value
$368,400
- Michigan
- Oakland County
- Hazel Park
- 48030
- 1705 E Meyers Ave
Nearby cities
Nearby zip codes
Other Hazel Park Topics
