Wake up to peaceful water views in this beautifully upgraded single-level home nestled in Wildflower Ridge at Chaparral Pines. Every detail of this 3-bedroom, 2-bath residence reflects pride of ownership. From the moment you enter through the custom wood front door, you'll notice the refined finishes and impeccable condition. The entire interior was carefully sanded and repainted for a flawless, smooth finish, and the exterior has been meticulously refreshed as well. The chef's kitchen is designed to impress with Thermador appliances, a 6-burner gas range, touch-activated faucet, elegant upper and lower cabinet lighting, and custom lighting throughout the home -- all on dimmers -- allowing you to create the perfect ambiance in every room. The inviting living room features a cozy gas fireplace and opens seamlessly onto the expansive rear patio, creating ideal indoor-outdoor living for cool mountain evenings and waterfront entertaining. Premium Hunter Douglas window coverings throughout provide both sophisticated style and light control. The home is further enhanced by a complete whole-house Kinetico water softener system. The primary suite offers a custom-designed walk-in closet, providing both organization and luxury. Step outside to your paver patio overlooking the water, surrounded by thoughtfully designed landscaping, automatic drip irrigation, and soft landscape lighting that makes evenings magical. The epoxy-floored garage with custom cabinetry is perfect for hobbyists, collectors, or anyone who appreciates a well-organized workspace. A rare waterfront opportunity in one of Payson's most exclusive gated golf communities. The water feature is a reservoir. Buyer is notified that water levels may fluctuate during summer.
Closed
$780,000
1705 E Velvet Mesquite Ct, Payson, AZ 85541
3beds
2,022sqft
Single Family Residence
Built in 2018
7,405 Square Feet Lot
$780,200 Zestimate®
$386/sqft
$3,371 Estimated rent
Home value
$780,200
$741,000 - $819,000
$3,371/mo
Zestimate® history
Owner options
List your home for rent
$3,371/mo
Rent Zestimate®
Find your next renter with Zillow Rental Manager. Plus, with online applications, you can quickly screen prospective tenants – for free.
$3,371/mo
Rent Zestimate®
Refinance and save
$5,172/mo
Est. payment
Refinancing to a lower rate could help reduce your monthly payments and save thousands over the life of the loan.
$5,172/mo
Est. payment
Explore your selling options
Work with a Zillow partner agent
Leverage their expertise and Zillow's premium Showcase listings to get your home seen by more buyers.
Get startedList with your own agent
Get your home in front of millions of buyers by listing it on Zillow.
Learn how to do itSell it yourself
Take full control of how buyers see your home on Zillow by listing For Sale by Owner (FSBO).
List your homeWhat's special
Cozy gas fireplaceAutomatic drip irrigationPeaceful water viewsRefined finishesTouch-activated faucetSoft landscape lightingThermador appliances
Zillow last checked:
Listing updated:
Listed by:
Jennifer L Kiley,
INTEGRA HOMES AND LAND - A
Source: CAAR,MLS#: 93469
Facts & features
Interior
Bedrooms & bathrooms
- Bedrooms: 3
- Bathrooms: 2
- Full bathrooms: 1
- 3/4 bathrooms: 1
Heating
- Electric, Forced Air, Heat Pump
Cooling
- Central Air, Heat Pump
Appliances
- Included: Water Softener, Dryer, Washer
- Laundry: Laundry Room
Features
- Breakfast Bar, Eat-in Kitchen, Kitchen-Dining Combo, Vaulted Ceiling(s), Pantry, Walk In Pantry, Master Main Floor, Kitchen Island
- Flooring: Carpet, Laminate, Concrete
- Windows: Double Pane Windows
- Has basement: No
- Has fireplace: Yes
- Fireplace features: Living Room, Gas
Interior area
- Total structure area: 2,022
- Total interior livable area: 2,022 sqft
Property
Parking
- Total spaces: 2
- Parking features: Garage Door Opener, Attached
- Attached garage spaces: 2
Features
- Levels: One
- Stories: 1
- Patio & porch: Porch, Covered, Patio, Covered Patio
- Exterior features: Drip System
- Fencing: None
- Has view: Yes
- View description: Trees/Woods, Mountain(s)
- Waterfront features: Creek
Lot
- Size: 7,405 Square Feet
- Features: Landscaped, Sprinklers In Front, Many Trees, Tall Pines on Lot
Details
- Parcel number: 30287692
- Zoning: R1-12-PAD
Construction
Type & style
- Home type: SingleFamily
- Architectural style: Single Level
- Property subtype: Single Family Residence
Materials
- Wood Frame, Wood Siding
- Roof: Asphalt
Condition
- Year built: 2018
Details
- Builder name: Newcor Homes
Utilities & green energy
- Water: Payson Water Company
Community & HOA
Community
- Features: Putting Greens, Rental Restrictions
- Security: Smoke Detector(s)
- Subdivision: Chaparral Pines
HOA
- Has HOA: Yes
- Amenities included: Pool, Clubhouse, Spa/Hot Tub, Gated, Golf Course, Health Facilities, Tennis Court(s)
- Services included: Security
- HOA fee: $585 quarterly
Location
- Region: Payson
Financial & listing details
- Price per square foot: $386/sqft
- Tax assessed value: $615,890
- Annual tax amount: $2,987
- Date on market: 2/20/2026
- Listing terms: Cash,Conventional
- Road surface type: Asphalt
Price history
| Date | Event | Price |
|---|---|---|
| 5/26/2026 | Sold | $780,000-2.5%$386/sqft |
Source:  CAAR #93469 Report a problem CAAR #93469 Report a problem | ||
| 5/1/2026 | Pending sale | $799,900$396/sqft |
Source:  ARMLS #6988800 Report a problem ARMLS #6988800 Report a problem | ||
| 4/28/2026 | Price change | $799,900-5.8%$396/sqft |
Source: CAAR #93469 Report a problem | ||
| 3/16/2026 | Price change | $849,000-3%$420/sqft |
Source: CAAR #93469 Report a problem | ||
| 2/20/2026 | Listed for sale | $874,900+108.8%$433/sqft |
Source: CAAR #93469 Report a problem | ||
| 4/17/2018 | Sold | $419,000+16660%$207/sqft |
Source: Public Record Report a problem | ||
| 11/1/2016 | Sold | $2,500$1/sqft |
Source: Public Record Report a problem | ||
Public tax history
| Year | Property taxes | Tax assessment |
|---|---|---|
| 2026 | $2,987 +4% | $61,589 +0.9% |
| 2025 | $2,874 +3.6% | $61,034 +4.3% |
| 2024 | $2,774 +3.4% | $58,505 |
| 2023 | $2,682 +6.3% | -- |
| 2022 | $2,522 +4.5% | -- |
| 2021 | $2,412 +1076.9% | -- |
| 2019 | $205 +2.2% | -- |
| 2018 | $201 -2.8% | -- |
| 2017 | $206 | -- |
| 2016 | $206 -23.4% | -- |
| 2015 | $269 | -- |
| 2014 | -- | -- |
| 2011 | -- | $4,312 |
| 2009 | -- | -- |
| 2008 | $723 | -- |
| 2007 | -- | -- |
Find assessor info on the county website
Neighborhood: 85541
Nearby homes
- $750,000-- bd-- ba1.7k sqft1707 E Velvet Mesquite Ct, Payson, AZ 85541Sold
- $664,4003 bd2 ba1.7k sqft1703 E Velvet Mesquite Ct, Payson, AZ 85541Off Market
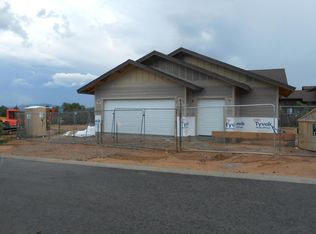
- $715,8003 bd2 ba2.2k sqft1709 E Velvet Mesquite Ct, Payson, AZ 85541Off Market

- $671,5003 bd2 ba1.8k sqft1701 E Velvet Mesquite Ct, Payson, AZ 85541Sold

- $849,9003 bd3 ba2k sqft1704 E Velvet Mesquite Ct, Payson, AZ 85541New Construction
- $30,000-- bd-- ba-- sqft1706 E Velvet Mesquite Ct, Payson, AZ 85541Sold
- $25,0006,534 Square FeetLOT 35 E Velvet Mesquite Ct, Payson, AZ 85541Sold
- $687,9003 bd2 ba2.1k sqft1712 E Snap Dragon Ct, Payson, AZ 85541Off Market
Nearby schools
GreatSchools rating
- NAPayson Elementary SchoolGrades: K-2Distance: 1 mi
- 5/10Rim Country Middle SchoolGrades: 6-8Distance: 2.4 mi
- 4/10Payson High SchoolGrades: 9-12Distance: 2.6 mi


Get pre-qualified for a loan
At Zillow Home Loans, we can pre-qualify you in as little as 5 minutes with no impact to your credit score.An equal housing lender. NMLS #10287.
- Arizona
- Gila County
- Payson
- 85541
- 1705 E Velvet Mesquite Ct
Nearby cities
Nearby zip codes
Other Payson Topics
