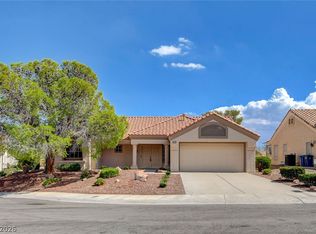
Completely remodeled North Summerlin gem — and this wasn't a flip, it was done right by a contractor for the seller to actually live in and enjoy. Turnkey from top to bottom with vaulted ceilings throughout. Kitchen features 42" white shaker cabinets, gorgeous countertops, stainless steel appliances (all included), and an undermount sink. Both bathrooms fully remodeled with dual vanities, gold fixtures, and multi-head showers with seat. Luxury vinyl flooring, gas fireplace, and mountain views. Private backyard with covered patio, 2-car garage. Unbeatable walkable location just off Summerlin Parkway — steps to CVS, Albertsons, multiple restaurants, gas station, post office, 24-Hour Fitness, and Summerlin Library, with easy freeway access. Low $74/mo HOA. Nothing to do but move in.
Active
$510,000
1705 Eagle Peak Way, Las Vegas, NV 89134
3beds
1,268sqft
Single Family Residence
Built in 1995
4,791 Square Feet Lot
$-- Zestimate®
$402/sqft
$74/mo HOA
What's special
Mountain viewsDual vanitiesVaulted ceilings throughoutGas fireplaceUndermount sinkGorgeous countertopsMulti-head showers with seat
- 18 days |
- 660 |
- 69 |
Likely to sell faster than
Zillow last checked:
Listing updated:
Listed by:
Jeffrey W. Mix S.0074457 (702)510-9625,
Realty ONE Group, Inc
Source: LVR,MLS#: 2795681 Originating MLS: Greater Las Vegas Association of Realtors Inc
Originating MLS: Greater Las Vegas Association of Realtors IncFacts & features
Interior
Bedrooms & bathrooms
- Bedrooms: 3
- Bathrooms: 2
- Full bathrooms: 2
Primary bedroom
- Description: Ceiling Fan,Ceiling Light,Downstairs,Mirrored Door,Walk-In Closet(s)
- Dimensions: 16x12
Bedroom 2
- Description: Ceiling Light,Closet
- Dimensions: 11x10
Bedroom 3
- Description: Ceiling Light,Closet
- Dimensions: 11x10
Primary bathroom
- Description: Double Sink,Shower Only
Dining room
- Description: Breakfast Nook/Eating Area
- Dimensions: 10x10
Family room
- Description: Ceiling Fan,Vaulted Ceiling
- Dimensions: 20x12
Kitchen
- Description: Breakfast Bar/Counter,Breakfast Nook/Eating Area
Heating
- Central, Gas
Cooling
- Central Air, Electric
Appliances
- Included: Dryer, Dishwasher, Disposal, Gas Range, Gas Water Heater, Microwave, Refrigerator, Washer
- Laundry: Gas Dryer Hookup, Main Level, Laundry Room
Features
- Bedroom on Main Level, Ceiling Fan(s), Primary Downstairs, Window Treatments, Programmable Thermostat
- Flooring: Luxury Vinyl Plank
- Windows: Double Pane Windows, Plantation Shutters, Tinted Windows, Window Treatments
- Number of fireplaces: 1
- Fireplace features: Gas, Living Room
Interior area
- Total structure area: 1,268
- Total interior livable area: 1,268 sqft
Video & virtual tour
Property
Parking
- Total spaces: 2
- Parking features: Attached, Garage, Inside Entrance, Private, Storage
- Attached garage spaces: 2
Features
- Stories: 1
- Patio & porch: Covered, Patio
- Exterior features: Barbecue, Patio, Private Yard, Sprinkler/Irrigation
- Fencing: Block,Back Yard
- Has view: Yes
- View description: Mountain(s)
Lot
- Size: 4,791 Square Feet
- Features: Fruit Trees, Sprinklers In Rear, Sprinklers In Front, Landscaped, Rocks, Sprinklers Timer, < 1/4 Acre
Details
- Parcel number: 13819413016
- Zoning description: Single Family
- Horse amenities: None
Construction
Type & style
- Home type: SingleFamily
- Architectural style: One Story
- Property subtype: Single Family Residence
Materials
- Roof: Tile
Condition
- Resale
- Year built: 1995
Utilities & green energy
- Electric: Photovoltaics None
- Sewer: Public Sewer
- Water: Public
- Utilities for property: Cable Available, Underground Utilities
Green energy
- Energy efficient items: Doors, Windows
Community & HOA
Community
- Subdivision: Sequoia-Phase 1
HOA
- Has HOA: Yes
- Services included: None
- HOA fee: $74 monthly
- HOA name: Summerlin North
- HOA phone: 702-838-5500
Location
- Region: Las Vegas
Financial & listing details
- Price per square foot: $402/sqft
- Tax assessed value: $251,891
- Annual tax amount: $1,873
- Date on market: 7/4/2026
- Listing agreement: Exclusive Right To Sell
- Listing terms: Cash,Conventional,FHA,VA Loan
- Ownership: Single Family Residential
- Road surface type: Paved
Estimated market value
Not available
Estimated sales range
Not available
Not available
Price history
| Date | Event | Price |
|---|---|---|
| 7/4/2026 | Listed for sale | $510,000+18.6%$402/sqft |
Source:  LVR #2795681 Report a problem LVR #2795681 Report a problem | ||
| 6/14/2025 | Listing removed | $2,400$2/sqft |
Source: Zillow Rentals Report a problem | ||
| 6/4/2025 | Listed for rent | $2,400$2/sqft |
Source: Zillow Rentals Report a problem | ||
| 10/30/2023 | Sold | $430,000+7.5%$339/sqft |
Source: LVR #2531296 Report a problem | ||
| 10/4/2023 | Pending sale | $400,000$315/sqft |
Source: BHHS broker feed #2531296 Report a problem | ||
| 10/4/2023 | Contingent | $400,000$315/sqft |
Source: LVR #2531296 Report a problem | ||
| 9/30/2023 | Listed for sale | $400,000+150.2%$315/sqft |
Source: LVR #2531296 Report a problem | ||
| 11/17/2011 | Listing removed | $159,900$126/sqft |
Source: Coldwell Banker Wardley Real Estate #923730 Report a problem | ||
| 2/25/2011 | Listed for sale | $159,900+10.3%$126/sqft |
Source: Coldwell Banker Wardley Real Estate #923730 Report a problem | ||
| 1/6/2011 | Sold | $145,000-2%$114/sqft |
Source: Public Record Report a problem | ||
| 11/14/2010 | Price change | $147,900-7.5%$117/sqft |
Source: foreclosure.com Report a problem | ||
| 11/11/2010 | Price change | -- |
Source: foreclosure.com Report a problem | ||
| 10/29/2010 | Listed for sale | $159,900-36.9%$126/sqft |
Source: Coldwell Banker Wardley Real Estate #923730 Report a problem | ||
| 9/3/2010 | Listing removed | -- |
Source: foreclosure.com Report a problem | ||
| 8/30/2010 | Listed for sale | -- |
Source: foreclosure.com Report a problem | ||
| 8/17/2010 | Sold | $253,297+58.4%$200/sqft |
Source: Public Record Report a problem | ||
| 8/6/2010 | Listed for sale | $159,900+28%$126/sqft |
Source: Coldwell Banker Wardley Real Estate #923730 Report a problem | ||
| 2/25/2010 | Listing removed | $124,900$99/sqft |
Source: Coldwell Banker Wardley Real Estate #950781 Report a problem | ||
| 7/11/2009 | Price change | $124,900-10.7%$99/sqft |
Source: Coldwell Banker Wardley #950781 Report a problem | ||
| 4/17/2009 | Price change | $139,900-12.5%$110/sqft |
Source: Coldwell Banker** #923730 Report a problem | ||
| 3/22/2009 | Price change | $159,900+10.4%$126/sqft |
Source: Coldwell Banker** #923730 Report a problem | ||
| 12/6/2008 | Price change | $144,900-14.7%$114/sqft |
Source: Coldwell Banker** #923730 Report a problem | ||
| 11/24/2008 | Price change | $169,900-2.9%$134/sqft |
Source: Coldwell Banker** #864719 Report a problem | ||
| 11/20/2008 | Price change | $174,900-10.3%$138/sqft |
Source: Coldwell Banker** #864719 Report a problem | ||
| 11/1/2008 | Price change | $195,000-34.3%$154/sqft |
Source: Coldwell Banker** #864719 Report a problem | ||
| 8/2/2004 | Sold | $297,000+150.6%$234/sqft |
Source: Public Record Report a problem | ||
| 1/28/2000 | Sold | $118,500+2.7%$93/sqft |
Source: Public Record Report a problem | ||
| 9/27/1999 | Sold | $115,341-10.2%$91/sqft |
Source: Public Record Report a problem | ||
| 9/4/1998 | Sold | $128,500+10.3%$101/sqft |
Source: Public Record Report a problem | ||
| 5/3/1995 | Sold | $116,500$92/sqft |
Source: Public Record Report a problem | ||
Public tax history
| Year | Property taxes | Tax assessment |
|---|---|---|
| 2026 | $1,876 +3% | $88,162 +1% |
| 2025 | $1,821 +3% | $87,264 +10.1% |
| 2024 | $1,768 +3% | $79,230 +14.4% |
| 2023 | $1,717 -1.5% | $69,250 +5.7% |
| 2022 | $1,743 +7.7% | $65,527 +0.8% |
| 2021 | $1,618 +3% | $64,975 +6.5% |
| 2020 | $1,570 +3% | $61,026 +10.6% |
| 2019 | $1,524 +5.7% | $55,153 |
| 2018 | $1,442 | $55,153 +1.2% |
| 2017 | $1,442 | $54,506 +8% |
| 2016 | $1,442 +0.3% | $50,459 +6.8% |
| 2015 | $1,439 +3% | $47,260 +14.9% |
| 2014 | $1,397 | $41,127 |
| 2013 | -- | $41,127 +2.5% |
| 2012 | -- | $40,113 -7.9% |
| 2011 | -- | $43,547 -8.1% |
| 2010 | -- | $47,404 -16.8% |
| 2009 | -- | $56,983 |
| 2008 | -- | $56,983 -40.7% |
| 2007 | -- | $96,103 +2.9% |
| 2006 | -- | $93,352 +20.9% |
| 2005 | -- | $77,224 +56% |
| 2004 | -- | $49,490 +7.9% |
| 2003 | -- | $45,864 +6.5% |
| 2002 | -- | $43,070 +10% |
| 2001 | -- | $39,150 |
Find assessor info on the county website
Monthly payment
Est. payment
Payment breakdown
Explore the cost of this home by adjusting the details. Changes won't be saved.Climate risks
Neighborhood: Summerlin North
Nearby schools
GreatSchools rating
- 7/10William Lummis Elementary SchoolGrades: PK-5Distance: 1.2 mi
- 6/10Ernest Becker Middle SchoolGrades: 6-8Distance: 1.1 mi
- 8/10Palo Verde High SchoolGrades: 9-12Distance: 1.8 mi
Schools provided by the listing agent
- Elementary: Lummis, William,Lummis, William
- Middle: Becker
- High: Palo Verde
Source: LVR. This data may not be complete. We recommend contacting the local school district to confirm school assignments for this home.
- $490,0003 bd3 ba1.7k sqft1701 Eagle Peak Way, Las Vegas, NV 89134Sold

- $476,9003 bd2 ba1.7k sqft9712 Double Rock Dr, Las Vegas, NV 89134Off Market
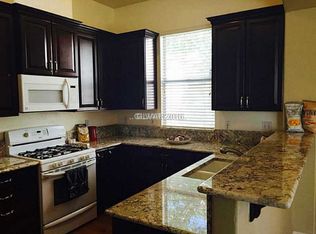
- $686,0003 bd2 ba1.7k sqft9712 Double Rock Dr #00, Las Vegas, NV 89134Off Market

- $498,6003 bd2 ba1.5k sqft1713 Eagle Peak Way, Las Vegas, NV 89134Off Market
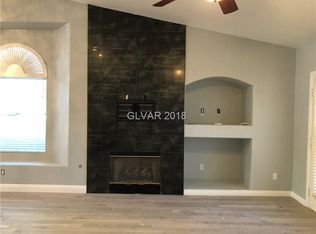
- $399,9003 bd2 ba1.1k sqft9716 Double Rock Dr, Las Vegas, NV 89134Off Market
- $457,8003 bd2 ba1.5k sqft9705 Panorama Cliff Dr, Las Vegas, NV 89134Off Market
- $426,3003 bd2 ba1.2k sqft9709 Double Rock Dr, Las Vegas, NV 89134Off Market
- $427,3003 bd2 ba1.2k sqft9720 Double Rock Dr, Las Vegas, NV 89134Off Market
A local agent can set up tours, give advice and negotiate with sellers.
Similar homes
- $454,9003 bd2 ba1.1k sqft9848 Panorama Cliff Dr, Las Vegas, NV 89134For Sale
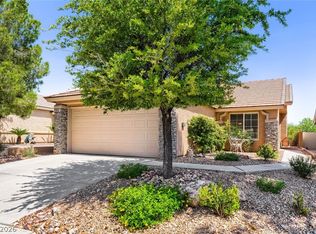 MLS ID #2772298, Katherine Clarkson, Century 21 Elevate. LVR
 - $504,9002 bd2 ba1.1k sqft3109 Goodnews Ct, Las Vegas, NV 89134For Sale
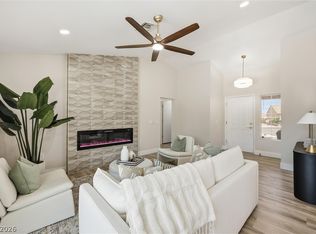 MLS ID #2798771, Devan L. Reaves, Keller Williams MarketPlace. LVR
 - $495,0002 bd2 ba1.3k sqft3104 Hayden Ct, Las Vegas, NV 89134For Sale
 MLS ID #2799685, Tomer Steinberg, Orange Realty Group LLC. LVR
 - $514,8992 bd2 ba1.3k sqft9320 January Dr, Las Vegas, NV 89134For Sale
 MLS ID #2800290, Aaron S. Bostic, Simply Vegas. LVR
 - $510,0003 bd2 ba1.1k sqft816 Coliseum Ln, Las Vegas, NV 89144For SaleMLS ID #2793323, Brandon Reyes, Galindo Group Real Estate. LVR
- $489,0002 bd2 ba1.3k sqft10508 Mission Lakes Ave, Las Vegas, NV 89134For SaleMLS ID #2761118, Kimberly Olenak, Serhant. LVR
- $445,0002 bd2 ba1.1k sqft8701 Villa Ridge Dr, Las Vegas, NV 89134For SaleMLS ID #2799214, Armen Shakoorian, NorDom Realty LLC. LVR
- $523,9002 bd2 ba1.5k sqft10636 Argents Hill Dr, Las Vegas, NV 89134For SaleMLS ID #2748507, Ron Nir, Desert Horizon Realty. LVR
- $549,8002 bd2 ba1.5k sqft11029 Rackhurst Ave, Las Vegas, NV 89134For SaleMLS ID #2783044, Constance Branch, Signature Real Estate Group. LVR
- $469,9952 bd2 ba1.7k sqft10144 Hunter Springs Dr, Las Vegas, NV 89134For SaleMLS ID #2773294, Darin Marques, Virtue Real Estate Group. LVR
- $409,0002 bd2 ba1.1k sqft3017 Hawksdale Dr, Las Vegas, NV 89134For SaleMLS ID #2796467, Randy Myers, Keller Williams MarketPlace. LVR
- $545,0003 bd3 ba1.7k sqft10619 Olympic Pine Dr, Las Vegas, NV 89135For SaleMLS ID #2797066, Marisa Bilkiss, Real Broker LLC. LVR
- $450,0003 bd2 ba1.3k sqft717 Palmhurst Dr, Las Vegas, NV 89145For SaleMLS ID #2801428, Kathleen Cotton, Windmill Realty. LVR
- $399,0003 bd2 ba1.2k sqft2748 Chokeberry Ct, Las Vegas, NV 89108For SaleMLS ID #2801662, Luana King, eXp Realty. LVR
- $469,9003 bd3 ba1.5k sqft2124 Brighton Shore St, Las Vegas, NV 89128For SaleMLS ID #2788959, Kristi Badolato, Huntington & Ellis, A Real Est. LVR
- $469,0003 bd3 ba1.7k sqft8872 Chapman Point, Las Vegas, NV 89129For SaleMLS ID #2795695, Alana Pahia, Galindo Group Real Estate. LVR
- $419,9003 bd2 ba1.3k sqft9109 Dolente Ave, Las Vegas, NV 89129For SaleMLS ID #2799146, Matthew Johnson, Galindo Group Real Estate. LVR
- $559,9993 bd2 ba1.7k sqft4108 Rimgate Dr, Las Vegas, NV 89129For SaleMLS ID #2797231, Jessica L. Beyer, Precision Realty. LVR
- $484,0003 bd3 ba1.6k sqft8628 Panuco Way, Las Vegas, NV 89147For SaleMLS ID #2797750, Nicolle Scott, Real Broker LLC. LVR
- $550,0003 bd3 ba1.8k sqft11653 Royal Derwent Dr, Las Vegas, NV 89138For SaleMLS ID #2796815, Alan Yuan, BlackRidge Luxury. LVR
