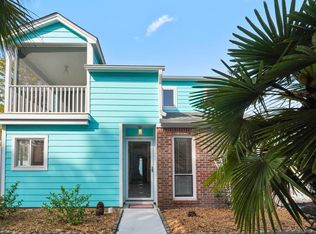
Location! Location! Location! Welcome to Crescent Beach, one of North Myrtle Beach's most desirable coastal communities. This 3 bedroom 2 bathroom home with NO HOA sits East of 17 for easy beach access! Open floor plan with tile flooring in the main areas, with the large primary bedroom on the first floor! Primary on first floor with ensuite bathroom and large closet. No Carpet anywhere in home. Laminate flooring in upstairs two bedrooms with shared bathroom. With natural lighting, a brick gas powered fireplace, all appliances included, and NO HOA! Private fenced in area for yard space. This home offers comfort, convenience, and easy access to the beach, making it a great fit for full-time living, a second home, or rental potential. Furniture may be negotiable! Enjoy being near shopping, local dining, entertainment and much more. Short term and long term rentals are allowed! Centrally located within minutes to the beach, Barefoot Landing, and all that North Myrtle Beach has to offer!
Pending
Price cut: $10K (7/22)
$355,000
1705 Edge Dr. Unit B, North Myrtle Beach, SC 29582
3beds
1,408sqft
Single Family Residence
Built in 1985
2,178 Square Feet Lot
$343,900 Zestimate®
$252/sqft
$-- HOA
What's special
Brick gas powered fireplaceOpen floor planAll appliances includedNatural lighting
- 89 days
- 229
- 9
Zillow last checked:
Listing updated:
Listed by:
Desiree Rowles Cell:843-450-2535,
Rowles Real Estate
Source: CCAR,MLS#: 2615152 Originating MLS: Coastal Carolinas Association of Realtors
Originating MLS: Coastal Carolinas Association of RealtorsFacts & features
Interior
Bedrooms & bathrooms
- Bedrooms: 3
- Bathrooms: 2
- Full bathrooms: 2
Rooms
- Room types: Bathroom, Utility Room
Primary bedroom
- Features: Ceiling Fan(s), Main Level Primary, Walk-In Closet(s)
- Level: First
Primary bathroom
- Features: Separate Shower, Vanity
Dining room
- Features: Living/Dining Room
Kitchen
- Features: Dishwasher, Stainless Steel Appliances
Living room
- Features: Ceiling Fan(s), Fireplace, Vaulted Ceiling(s)
Other
- Features: Bedroom on Main Level, Utility Room
Heating
- Central, Electric
Cooling
- Central Air
Appliances
- Included: Dishwasher, Disposal, Microwave, Range, Refrigerator
- Laundry: Washer Hookup
Features
- Ceiling Fan(s), Main Level Primary, Split Bedrooms, Separate Shower, Vanity, Walk-In Closet(s), Window Treatments, Bedroom on Main Level, Stainless Steel Appliances
- Flooring: Laminate, Tile, Wood
- Doors: Insulated Doors
- Windows: Storm Window(s), Window Treatments
- Basement: Crawl Space
Interior area
- Total structure area: 1,608
- Total interior livable area: 1,408 sqft
Property
Parking
- Total spaces: 2
- Parking features: Driveway
- Has uncovered spaces: Yes
Features
- Levels: Two
- Stories: 2
- Patio & porch: Deck, Front Porch, Patio
- Exterior features: Deck, Fence, Patio, Storage
Lot
- Size: 2,178 Square Feet
- Features: City Lot, Rectangular, Rectangular Lot
Details
- Additional parcels included: ,
- Parcel number: 35710030054
- Zoning: Res
- Special conditions: None
Construction
Type & style
- Home type: SingleFamily
- Architectural style: Patio Home
- Property subtype: Single Family Residence
Materials
- Wood Frame
- Foundation: Crawlspace
Condition
- Resale
- Year built: 1985
Utilities & green energy
- Water: Public
- Utilities for property: Cable Available, Electricity Available, Phone Available, Sewer Available, Underground Utilities, Water Available
Green energy
- Energy efficient items: Doors, Windows
Community & HOA
Community
- Features: Golf Carts OK, Long Term Rental Allowed, Short Term Rental Allowed
- Security: Smoke Detector(s)
- Subdivision: Not within a Subdivision
HOA
- Has HOA: No
- Amenities included: Owner Allowed Golf Cart, Owner Allowed Motorcycle, Pet Restrictions, Tenant Allowed Golf Cart, Tenant Allowed Motorcycle
Location
- Region: North Myrtle Beach
Financial & listing details
- Price per square foot: $252/sqft
- Date on market: 6/13/2026
- Listing terms: Cash,Conventional,FHA,VA Loan
- Electric utility on property: Yes
Estimated market value
$343,900
$327,000 - $361,000
$2,120/mo
Price history
| Date | Event | Price |
|---|---|---|
| 8/15/2026 | Pending sale | $355,000$252/sqft |
Source:  CCAR #2615152 Report a problem CCAR #2615152 Report a problem | ||
| 7/22/2026 | Price change | $355,000-2.7%$252/sqft |
Source: CCAR #2615152 Report a problem | ||
| 7/15/2026 | Price change | $365,000-3.9%$259/sqft |
Source: CCAR #2615152 Report a problem | ||
| 6/13/2026 | Listed for sale | $379,900$270/sqft |
Source: CCAR #2615152 Report a problem | ||
Public tax history
Tax history is unavailable.
Monthly payment
Est. payment
Payment breakdown
Explore the cost of this home by adjusting the details. Changes won't be saved.Climate risks
Neighborhood: 29582
Nearby schools
Schools provided by the listing agent
- Elementary: Ocean Drive Elementary
- Middle: North Myrtle Beach Middle School
- High: North Myrtle Beach High School
Source: CCAR. This data may not be complete. We recommend contacting the local school district to confirm school assignments for this home.
- $375,0003 bd2 ba1.4k sqft1705 Edge Dr UNIT C, North Myrtle Beach, SC 29582Sold

- $208,0002 bd2 ba806 sqft1707 Edge Dr #1, North Myrtle Beach, SC 29582Off Market
- $227,5002 bd2 ba950 sqft1707 Edge Dr #2, North Myrtle Beach, SC 29582Off Market
- $200,0002 bd2 ba806 sqft1707 Edge Dr #3, North Myrtle Beach, SC 29582Sold
Similar homes
- $399,9993 bd2 ba1.4k sqft1807 Hillside Dr. S #C, North Myrtle Beach, SC 29582For Sale

 MLS ID #2620233, Sharon Chrzanowski, Realty One Group Dockside Cnwy. CCAR
 - $405,0003 bd2 ba1.4k sqft1708 B Edge Dr., North Myrtle Beach, SC 29582For Sale
 MLS ID #2613755, Jolene K Puffer, JP Real Estate and Consulting. CCAR
 - $395,0003 bd3 ba1.5k sqft1609-C Edge Dr., North Myrtle Beach, SC 29582For Sale
 MLS ID #2616456, Kristin Chambers, Rowe Ventures. CCAR
 - $449,9993 bd2 ba1.4k sqft1911C Edge Dr., North Myrtle Beach, SC 29582For Sale
 MLS ID #2609713, William Jackson, Weichert Realtors Southern Coast. CCAR
 - $387,0003 bd2 ba1.3k sqft704 43rd Ave. S Unit 8, North Myrtle Beach, SC 29582For SaleMLS ID #2610031, The Mills Group Team, Century 21 Barefoot Realty. CCAR
- $395,0003 bd2 ba1.4k sqft1004 Edge Dr. Unit H, North Myrtle Beach, SC 29582For SaleMLS ID #2517206, John W Blanton, White Shoreline Realty. CCAR
- $409,0003 bd2 ba1.6k sqft705 11th Ave. S Unit B, North Myrtle Beach, SC 29582For SaleMLS ID #2608517, The Engler Group, Rowles Real Estate. CCAR
- $415,0004 bd3 ba1.7k sqft829 9th Ave. S #6, North Myrtle Beach, SC 29582For SaleMLS ID #2607122, Eileen Henriksen, RE/MAX Southern Shores NMB. CCAR
- $284,9002 bd2 ba1.2k sqft705 26th Ave. S #H, North Myrtle Beach, SC 29582For SaleMLS ID #2622021, Scott Ellis & Ty Bellamy Team, RE/MAX Southern Shores NMB. CCAR
- $459,9003 bd2 ba1.4k sqft717 41st Ave. S Unit 10, North Myrtle Beach, SC 29582For SaleMLS ID #2614749, Ksenia Novozhilova, KingOne Properties. CCAR
- $433,5002 bd2 ba1k sqft609 33rd Ave. S, North Myrtle Beach, SC 29582For SaleMLS ID #2612082, Jolene K Puffer, JP Real Estate and Consulting. CCAR
- $331,5003 bd3 ba1.9k sqft238 Carolina Crossing Blvd., Little River, SC 29566For SaleMLS ID #2622207, Jennifer R Huffman, Jeff Cook Real Estate LPT Real. CCAR
- $340,0003 bd2 ba1.8k sqft3092 Kings Ct., Little River, SC 29566For SaleMLS ID #2621924, Joette W Lee, Coldwell Banker Sea Coast Adva. CCAR
- $360,0002 bd2 ba1k sqft300 Shorehaven Dr. #V-4, North Myrtle Beach, SC 29582For SaleMLS ID #2609327, Dawn E Wade, Realty ONE Group Dockside. CCAR
- $270,0002 bd2 ba1.2k sqft703 26th Ave. S #C, North Myrtle Beach, SC 29582For SaleMLS ID #2613705, Allie Chandler, EXP Realty LLC. CCAR
- $349,9003 bd3 ba1.9k sqft354 Nature Trail, Little River, SC 29566For SaleMLS ID #2617891, Scott Ellis & Ty Bellamy Team, RE/MAX Southern Shores NMB. CCAR
- $276,9002 bd2 ba1.1k sqft409 28th Ave. S #4, North Myrtle Beach, SC 29582For SaleMLS ID #2618012, Robin Shomaker, mygoodagent. CCAR
- $234,9992 bd2 ba1k sqft1509 Madison Dr. #C, North Myrtle Beach, SC 29582For SaleMLS ID #2526974, Jolene K Puffer, JP Real Estate and Consulting. CCAR
- $227,5002 bd2 ba806 sqft1707 Edge Dr. #C, North Myrtle Beach, SC 29582For SaleMLS ID #2611948, Secure Home Finder Team, Secure Home Finder Team at LPT Realty. CCAR
- $349,0003 bd2 ba1.7k sqft1488 Bessent Ave., Little River, SC 29566For SaleMLS ID #2614432, Blanche Welborn, Latitude Realty. CCAR
