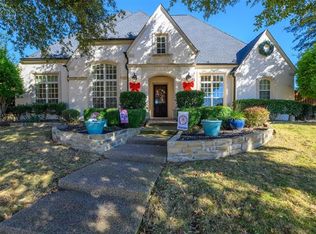
Fabulous home and opportunity to live in the coveted Lexington phase of Twin Creeks. Custom one owner home has been beautifully updated and nestled in an active neighborhood walking distance to the Elementary, miles of walk-bike trails circling the golf course and new Terrell Rec Center. Fresh paint+carpet, new roof & garage doors. Features:extensive hardwood flooring, french doors opening from Dining Rm to front porch, fireplace in Dining Rm, updated Chef's Kitchen w-induction cooktop, lg pantry, quartz c-tops, open to breakfast and Living Rm, large Living Rm & Primary Suite, updated primary spa like bath with huge closet, upstairs large Gameroom + additional loft space perfect for homework area, extra playroom, exercise area, Media Room has beverage fridge, lots of counter space + new carpet , Jack & Jill bedrooms + 4th seperate bedroom w-private updated ensuite w-walk in shower. Outdoor oasis features pool+spa+diving board for lots of summer fun! Roof 3-2024,Plumbed Gas in kitchen
Sold
Price Unknown
1705 Edinburg Ct, Allen, TX 75013
4beds
4,395sqft
Single Family Residence
Built in 2006
0.27 Acres Lot
$1,139,200 Zestimate®
$--/sqft
$5,762 Estimated rent
Home value
$1,139,200
$1.07M - $1.22M
$5,762/mo
Zestimate® history
Owner options
List your home for rent
$5,762/mo
Rent Zestimate®
Find your next renter with Zillow Rental Manager. Plus, with online applications, you can quickly screen prospective tenants – for free.
$5,762/mo
Rent Zestimate®
Refinance and save
$477/mo
Est. payment
Refinancing to a lower rate could help reduce your monthly payments and save thousands over the life of the loan.
$477/mo
Est. payment
Explore your selling options
Work with a Zillow partner agent
Leverage their expertise and Zillow's premium Showcase listings to get your home seen by more buyers.
Get startedList with your own agent
Get your home in front of millions of buyers by listing it on Zillow.
Learn how to do itSell it yourself
Take full control of how buyers see your home on Zillow by listing For Sale by Owner (FSBO).
List your homeWhat's special
Zillow last checked:
Listing updated:
Listed by:
Stephanie Fontenot 0616757 972-335-6564,
Ebby Halliday Realtors 972-335-6564
Bought with:
Kacy Rodgers
Compass RE Texas, LLC.
Alex Rodgers, 0719450
Compass RE Texas, LLC.
Source: NTREIS,MLS#: 20558293
Facts & features
Interior
Bedrooms & bathrooms
- Bedrooms: 4
- Bathrooms: 5
- Full bathrooms: 3
- 1/2 bathrooms: 2
Primary bedroom
- Features: Double Vanity, Jetted Tub, Separate Shower, Walk-In Closet(s)
- Level: First
- Dimensions: 19 x 16
Bedroom
- Level: Second
- Dimensions: 14 x 11
Bedroom
- Level: Second
- Dimensions: 12 x 11
Bedroom
- Level: Second
- Dimensions: 12 x 11
Bonus room
- Level: Second
- Dimensions: 16 x 14
Breakfast room nook
- Level: First
- Dimensions: 15 x 13
Dining room
- Features: Butler's Pantry, Fireplace
- Level: First
- Dimensions: 13 x 14
Other
- Level: Second
Other
- Features: Built-in Features, Dual Sinks, Double Vanity, En Suite Bathroom, Garden Tub/Roman Tub, Solid Surface Counters, Separate Shower
- Level: First
Other
- Level: Second
Half bath
- Level: First
Half bath
- Level: Second
Kitchen
- Features: Breakfast Bar, Built-in Features, Eat-in Kitchen, Kitchen Island, Pantry, Solid Surface Counters, Walk-In Pantry
- Level: First
- Dimensions: 17 x 14
Living room
- Level: Second
- Dimensions: 15 x 14
Living room
- Features: Fireplace
- Level: First
- Dimensions: 21 x 19
Office
- Level: First
- Dimensions: 14 x 12
Utility room
- Features: Built-in Features, Utility Room, Utility Sink
- Level: First
- Dimensions: 11 x 8
Heating
- Central, Natural Gas, Zoned
Cooling
- Central Air, Ceiling Fan(s), Electric, Zoned
Appliances
- Included: Built-In Refrigerator, Double Oven, Dishwasher, Electric Cooktop, Disposal, Gas Water Heater, Microwave
- Laundry: Laundry in Utility Room
Features
- Chandelier, Dry Bar, Decorative/Designer Lighting Fixtures, Double Vanity, Eat-in Kitchen, High Speed Internet, Kitchen Island, Open Floorplan, Pantry, Cable TV, Vaulted Ceiling(s), Walk-In Closet(s)
- Flooring: Carpet, Ceramic Tile, Wood
- Windows: Window Coverings
- Has basement: No
- Number of fireplaces: 1
- Fireplace features: Gas Log, Gas Starter
Interior area
- Total interior livable area: 4,395 sqft
Property
Parking
- Total spaces: 3
- Parking features: Alley Access, Garage Faces Rear
- Attached garage spaces: 3
Features
- Levels: Two
- Stories: 2
- Patio & porch: Covered, Mosquito System
- Exterior features: Lighting
- Pool features: Diving Board, Fenced, Gunite, Heated, In Ground, Pool, Pool/Spa Combo, Community
- Fencing: Wood
Lot
- Size: 0.27 Acres
- Features: Landscaped, Subdivision, Sprinkler System
Details
- Parcel number: R861000C01901
Construction
Type & style
- Home type: SingleFamily
- Architectural style: Traditional,Detached
- Property subtype: Single Family Residence
Materials
- Brick, Rock, Stone
- Foundation: Slab
- Roof: Composition
Condition
- Year built: 2006
Utilities & green energy
- Sewer: Public Sewer
- Water: Public
- Utilities for property: Sewer Available, Water Available, Cable Available
Community & HOA
Community
- Features: Golf, Playground, Park, Pool, Tennis Court(s), Trails/Paths, Sidewalks
- Security: Security System
- Subdivision: Twin Creeks Ph 7a-2
HOA
- Has HOA: Yes
- Services included: All Facilities, Association Management
- HOA fee: $477 semi-annually
- HOA name: CMA
- HOA phone: 972-390-1194
Location
- Region: Allen
Financial & listing details
- Tax assessed value: $1,194,931
- Annual tax amount: $15,201
- Date on market: 4/27/2024
- Cumulative days on market: 42 days
- Listing terms: Cash,Conventional,VA Loan
- Exclusions: Washer, Dryer, Wicker Baskets in Pantry. See online flyer for the many updates
Price history
| Date | Event | Price |
|---|---|---|
| 6/20/2024 | Sold | -- |
Source: NTREIS #20558293 Report a problem | ||
| 6/4/2024 | Pending sale | $1,095,000$249/sqft |
Source: NTREIS #20558293 Report a problem | ||
| 5/25/2024 | Contingent | $1,095,000$249/sqft |
Source: NTREIS #20558293 Report a problem | ||
| 5/17/2024 | Price change | $1,095,000-3.9%$249/sqft |
Source: NTREIS #20558293 Report a problem | ||
| 5/8/2024 | Price change | $1,139,000-1.7%$259/sqft |
Source: NTREIS #20558293 Report a problem | ||
| 4/12/2024 | Listed for sale | $1,159,000$264/sqft |
Source: NTREIS #20558293 Report a problem | ||
| 2/7/2008 | Sold | -- |
Source: Public Record Report a problem | ||
Public tax history
| Year | Property taxes | Tax assessment |
|---|---|---|
| 2026 | -- | $1,182,837 +10% |
| 2025 | $16,997 +13.6% | $1,075,306 +15.3% |
| 2024 | $14,967 +10.1% | $932,932 +10% |
| 2023 | $13,596 -7.5% | $848,120 +10% |
| 2022 | $14,700 +1.5% | $771,018 +10% |
| 2021 | $14,486 +5% | $700,925 +7% |
| 2020 | $13,799 -6.3% | $654,871 -4.8% |
| 2019 | $14,734 -2.4% | $688,006 +2.2% |
| 2018 | $15,092 +4.4% | $672,973 -0.3% |
| 2017 | $14,451 | $674,849 +8.6% |
| 2016 | $14,451 +2.4% | $621,476 +5.3% |
| 2015 | $14,109 | $590,441 +2.2% |
| 2014 | $14,109 | $577,618 -1% |
| 2013 | -- | $583,245 +1.5% |
| 2012 | -- | $574,579 +19% |
| 2011 | -- | $483,000 -8.9% |
| 2010 | -- | $530,141 +19.1% |
| 2009 | -- | $445,000 -5.1% |
| 2008 | -- | $469,001 +174.9% |
| 2007 | -- | $170,606 +97.8% |
| 2006 | -- | $86,250 +39.1% |
| 2005 | -- | $62,000 |
Find assessor info on the county website
Neighborhood: Twin Creeks
Nearby homes
- $1,383,6005 bd5 ba6.3k sqft1707 Edinburg Ct, Allen, TX 75013Off Market
- $1,099,0005 bd3 ba4.7k sqft1701 Edinburg Ct, Allen, TX 75013Off Market
- $1,308,0004 bd4 ba5.5k sqft1704 San Jacinto Dr, Allen, TX 75013Off Market
- $1,197,8005 bd6 ba4.7k sqft1702 San Jacinto Dr, Allen, TX 75013Off Market
- $1,208,5005 bd6 ba4.7k sqft1709 Edinburg Ct, Allen, TX 75013Off Market
- $1,055,4004 bd4 ba4.9k sqft1706 Edinburg Ct, Allen, TX 75013Off Market
- $1,033,5005 bd4 ba4.5k sqft1704 Edinburg Ct, Allen, TX 75013Off Market
- $1,058,7005 bd5 ba4.6k sqft1706 San Jacinto Dr, Allen, TX 75013Off Market
Nearby schools
GreatSchools rating
- 10/10Mary Evans Elementary SchoolGrades: K-6Distance: 0.4 mi
- 10/10Ereckson Middle SchoolGrades: 7-8Distance: 1.5 mi
- 8/10Allen High SchoolGrades: 9-12Distance: 3.2 mi
Schools provided by the listing agent
- Elementary: Evans
- Middle: Ereckson
- High: Allen
- District: Allen ISD
Source: NTREIS. This data may not be complete. We recommend contacting the local school district to confirm school assignments for this home.
Get a cash offer in 3 minutes
Find out how much your home could sell for in as little as 3 minutes with a no-obligation cash offer.
Estimated market value
$1,139,200
Get a cash offer in 3 minutes
Find out how much your home could sell for in as little as 3 minutes with a no-obligation cash offer.
Estimated market value
$1,139,200
- Texas
- Collin County
- Allen
- 75013
- Twin Creeks
- 1705 Edinburg Ct
