Skip main navigation
Sold for $1,688,750
  • $1,688,750

    1705 Elizabeths Walk, Winter Park, FL 32789

    5beds
    3,820sqft
    Single Family Residence
    Built in 2005
    0.34 Acres Lot
    $1,699,000 Zestimate®
    $442/sqft
    $7,989 Estimated rent

    Home value

    $1,699,000

    $1.56M - $1.85M

    $7,989/mo

    Zestimate® history
    Loading
    Loading...

    Owner options

    List your home for rent

    $7,989/mo

    Rent Zestimate®

    Find your next renter with Zillow Rental Manager. Plus, with online applications, you can quickly screen prospective tenants – for free.

    Learn more

    $7,989/mo

    Rent Zestimate®

    Refinance and save

    $12,322/mo

    Est. payment

    Refinancing to a lower rate could help reduce your monthly payments and save thousands over the life of the loan.

    See today's rates

    $12,322/mo

    Est. payment

    Explore your selling options

    Work with a Zillow partner agent

    Leverage their expertise and Zillow's premium Showcase listings to get your home seen by more buyers.

    Get started

    List with your own agent

    Get your home in front of millions of buyers by listing it on Zillow.

    Learn how to do it

    Sell it yourself

    Take full control of how buyers see your home on Zillow by listing For Sale by Owner (FSBO).

    List your home

    What's special

    Exterior gas fireplaceLarge pantryAbundance of natural lightBreakfast barBonus roomSpacious family roomBeautifully landscaped grounds
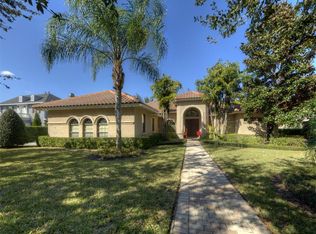
    Presenting 1705 Elizabeths Walk for the first time since original construction, an exceptional custom residence located in the highly sought-after Windsong community of Winter Park. Perfectly positioned on a beautifully landscaped .34-acre lot, this elegant 5-bedroom, 5-bathroom estate offers nearly 4,000 square feet of refined living space designed for both comfortable living and sophisticated entertaining. From the moment you enter, you’re greeted by soaring volume ceilings, rich architectural details, and an abundance of natural light that create an inviting and luxurious atmosphere. The thoughtfully designed floor plan features formal living and dining spaces, a spacious family room, upstairs family room and loft, bonus room, and a chef-inspired kitchen with an island, breakfast bar, and large pantry, seamlessly connecting the home’s main gathering areas. The private primary suite on the main level serves as a tranquil retreat, complete with a spa-inspired bathroom featuring dual vanities, a soaking tub, and a separate walk-in shower. Additional bedrooms provide generous space for family and guests, while flexible living areas allow for a home office, library, or game room. Step outside to enjoy the Florida lifestyle with beautifully landscaped grounds and a huge outdoor living area, complete with an exterior gas fireplace for those chilly winter days, and ideal for relaxing or entertaining. Located within the prestigious Windsong neighborhood, residents enjoy access to community amenities including parks, playgrounds, boat dock and rental, and resort-style pools, all just minutes from Park Avenue’s world-class dining, shopping, and cultural attractions. Zoned for top-rated Winter Park schools, this remarkable home offers the perfect blend of luxury, comfort, and location in one of Central Florida’s most desirable communities.

    Zillow last checked:

    Listing updated:

    Listing Provided by:

    Keith Moore 407-446-8689,

    HOMEVEST REALTY 407-897-5400

    Bought with:

    Chase Tate, PLLC, 3327981

    COMPASS FLORIDA LLC

    Source: Stellar MLS,MLS#: O6389723MLS LogoOriginating MLS: Orlando Regional

    Facts & features

    Interior

    Bedrooms & bathrooms
    • Bedrooms: 5
    • Bathrooms: 5
    • Full bathrooms: 5
    Primary bedroom
    • Features: Walk-In Closet(s)
    • Level: First
    • Area: 330 Square Feet
    • Dimensions: 22x15
    Bedroom 2
    • Features: Built-in Closet
    • Level: First
    • Area: 156 Square Feet
    • Dimensions: 13x12
    Bedroom 3
    • Features: Built-in Closet
    • Level: First
    • Area: 156 Square Feet
    • Dimensions: 13x12
    Bedroom 4
    • Features: Built-in Closet
    • Level: Second
    • Area: 156 Square Feet
    • Dimensions: 13x12
    Bedroom 5
    • Features: Built-in Closet
    • Level: Third
    • Area: 192 Square Feet
    • Dimensions: 16x12
    Primary bathroom
    • Features: Bath w Spa/Hydro Massage Tub
    • Level: First
    Bonus room
    • Features: Built-in Closet
    • Level: First
    • Area: 510 Square Feet
    • Dimensions: 30x17
    Dinette
    • Level: First
    • Area: 169 Square Feet
    • Dimensions: 13x13
    Dining room
    • Level: First
    • Area: 165 Square Feet
    • Dimensions: 15x11
    Family room
    • Level: First
    • Area: 340 Square Feet
    • Dimensions: 20x17
    Kitchen
    • Features: Breakfast Bar
    • Level: First
    • Area: 255 Square Feet
    • Dimensions: 15x17
    Living room
    • Level: Second
    • Area: 156 Square Feet
    • Dimensions: 13x12
    Heating
    • Central, Electric, Heat Pump, Zoned
    Cooling
    • Central Air
    Appliances
    • Included: Oven, Dishwasher, Microwave, Range, Refrigerator
    • Laundry: Inside, Laundry Room
    Features
    • Built-in Features, Ceiling Fan(s), Crown Molding, High Ceilings, Kitchen/Family Room Combo, Primary Bedroom Main Floor, Solid Surface Counters, Solid Wood Cabinets, Split Bedroom, Stone Counters, Tray Ceiling(s), Vaulted Ceiling(s), Walk-In Closet(s)
    • Flooring: Carpet, Engineered Hardwood, Tile, Travertine
    • Doors: French Doors, Outdoor Shower
    • Windows: Shutters, Window Treatments
    • Has fireplace: Yes
    • Fireplace features: Gas
    Interior area
    • Total structure area: 5,535
    • Total interior livable area: 3,820 sqft

    Property

    Parking
    • Total spaces: 3
    • Parking features: Driveway, Garage Door Opener, Garage Faces Side, Ground Level, Oversized
    • Attached garage spaces: 3
    • Has uncovered spaces: Yes
    Features
    • Levels: Two
    • Stories: 2
    • Patio & porch: Covered, Patio, Rear Porch
    • Exterior features: Irrigation System, Outdoor Shower, Private Yard, Sidewalk, Storage
    • Has private pool: Yes
    • Pool features: Above Ground, Deck, Gunite, In Ground, Lighting, Outside Bath Access
    • Spa features: In Ground
    • Fencing: Fenced
    • Waterfront features: Lake, Lake Privileges
    Lot
    • Size: 0.34 Acres
    • Features: Cul-De-Sac, City Lot, Level, Near Public Transit, Sidewalk
    • Residential vegetation: Mature Landscaping, Oak Trees, Trees/Landscaped
    Details
    • Additional structures: Boat House
    • Parcel number: 172230937100420
    • Zoning: PURD
    • Special conditions: None

    Construction

    Type & style
    • Home type: SingleFamily
    • Property subtype: Single Family Residence
    Materials
    • Block, Stucco
    • Foundation: Slab
    • Roof: Tile
    Condition
    • New construction: No
    • Year built: 2005

    Utilities & green energy

    • Sewer: Public Sewer
    • Water: Public
    • Utilities for property: Cable Available, Electricity Connected, Natural Gas Connected, Sewer Connected, Sprinkler Meter

    Community & neighborhood

    Community
    • Community features: Dock, Fishing, Lake, Water Access, Association Recreation - Owned, Clubhouse, Deed Restrictions, Park, Playground, Pool
    Location
    • Region: Winter Park
    • Subdivision: WINDSONG ELIZABETHS WALK

    HOA & financial

    HOA
    • Has HOA: Yes
    • HOA fee: $268 monthly
    • Amenities included: Park, Playground, Pool, Recreation Facilities
    • Services included: Recreational Facilities
    • Association name: Susan Wood
    • Association phone: 407-629-1403
    Other fees
    • Pet fee: $0 monthly
    Other financial information
    • Total actual rent: 0

    Other

    Other facts
    • Listing terms: Cash,Conventional
    • Ownership: Fee Simple
    • Road surface type: Paved

    Price history

    DateEventPrice
    4/1/2026Sold$1,688,750+2.3%$442/sqft
    Source: Stellar MLS #O6389723 Report a problem
    3/16/2026Pending sale$1,650,000$432/sqft
    Source: Stellar MLS #O6389723 Report a problem
    3/12/2026Listed for sale$1,650,000+37.5%$432/sqft
    Source: Stellar MLS #O6389723 Report a problem
    6/2/2020Listing removed$1,200,000$314/sqft
    Source: FANNIE HILLMAN & ASSOCIATES #O5840736 Report a problem
    5/8/2020Listed for sale$1,200,000$314/sqft
    Source: FANNIE HILLMAN & ASSOCIATES #O5840736 Report a problem
    3/20/2020Listing removed$1,200,000$314/sqft
    Source: Fannie Hillman + Associates, Inc. #O5840736 Report a problem
    2/1/2020Listed for sale$1,200,000$314/sqft
    Source: FANNIE HILLMAN & ASSOCIATES #O5840736 Report a problem
    9/6/2019Listing removed$1,200,000$314/sqft
    Source: Fannie Hillman + Associates, Inc. #O5754894 Report a problem
    4/23/2019Price change$1,200,000-4%$314/sqft
    Source: FANNIE HILLMAN & ASSOCIATES #O5754894 Report a problem
    3/13/2019Price change$1,250,000-2%$327/sqft
    Source: FANNIE HILLMAN & ASSOCIATES #O5754894 Report a problem
    1/7/2019Listed for sale$1,275,000-1.5%$334/sqft
    Source: FANNIE HILLMAN & ASSOCIATES #O5754894 Report a problem
    10/24/2018Listing removed$1,295,000$339/sqft
    Source: FANNIE HILLMAN & ASSOCIATES #O5570513 Report a problem
    7/29/2018Price change$1,295,000-2.3%$339/sqft
    Source: FANNIE HILLMAN & ASSOCIATES #O5570513 Report a problem
    6/15/2018Price change$1,325,000-1.9%$347/sqft
    Source: FANNIE HILLMAN & ASSOCIATES #O5570513 Report a problem
    3/25/2018Listed for sale$1,350,000+4.2%$353/sqft
    Source: FANNIE HILLMAN & ASSOCIATES #O5570513 Report a problem
    9/27/2017Listing removed$1,295,000$339/sqft
    Source: Fannie Hillman + Associates, Inc. #O5497859 Report a problem
    6/7/2017Price change$1,295,000-2.3%$339/sqft
    Source: FANNIE HILLMAN & ASSOCIATES #O5497859 Report a problem
    5/12/2017Price change$1,325,000-1.9%$347/sqft
    Source: FANNIE HILLMAN & ASSOCIATES #O5497859 Report a problem
    3/17/2017Listed for sale$1,350,000+8%$353/sqft
    Source: FANNIE HILLMAN & ASSOCIATES #O5497859 Report a problem
    6/5/2014Listing removed$1,250,000$327/sqft
    Source: Fannie Hillman + Associates, Inc. #O5213371 Report a problem
    5/31/2014Listed for sale$1,250,000$327/sqft
    Source: Fannie Hillman + Associates, Inc. #O5213371 Report a problem
    4/7/2014Listing removed$1,250,000$327/sqft
    Source: Fannie Hillman & Associates - FL #O5213371 Report a problem
    3/7/2014Listed for sale$1,250,000$327/sqft
    Source: Fannie Hillman & Associates - FL #O5213371 Report a problem
    6/19/2012Listing removed$1,250,000$327/sqft
    Source: Fannie Hillman & Associates #O5071731 Report a problem
    11/9/2011Listed for sale$1,250,000+8.7%$327/sqft
    Source: Fannie Hillman Associates #O5071731 Report a problem
    5/13/2008Sold$1,150,000+176.8%$301/sqft
    Source: Stellar MLS #O4836069 Report a problem
    1/4/2005Sold$415,400+94.2%$109/sqft
    Source: Public Record Report a problem
    1/5/2004Sold$213,900$56/sqft
    Source: Public Record Report a problem

    Public tax history

    YearProperty taxesTax assessment
    2024$15,296 +3.7%$997,199 +3%
    2023$14,752 +5.6%$968,154 +3%
    2022$13,967 +1%$939,955 +3%
    2021$13,827 -0.2%$912,578 +1.4%
    2020$13,861 +0.7%$899,978 +2.3%
    2019$13,770 +0.5%$879,744 +1.9%
    2018$13,703 $863,341 -13.9%
    2017$13,703 +0.8%$1,002,899 +1.5%
    2016$13,593 +2%$987,695 +2.4%
    2015$13,322 -3.2%$964,717 +10.4%
    2014$13,758 +2.1%$873,752 +2.8%
    2013$13,476 +1%$850,116 +7.6%
    2012$13,344 +1.7%$790,413 +1.9%
    2011$13,126 +2%$775,335 -1.2%
    2010$12,875 $784,824 -19%
    2009-- $969,025 -6.6%
    2008$16,412 -8%$1,037,314 -5%
    2007$17,832 +12.2%$1,092,099 +23.4%
    2006$15,887 +246.8%$885,239 +261.3%
    2005$4,581 +33.5%$245,000 +32.4%
    2004$3,432 +9.2%$185,000 +5.7%
    2003$3,143 +0.1%$175,000
    2002$3,141 $175,000

    Find assessor info on the county website

    Neighborhood: 32789

    Nearby schools

    GreatSchools rating
    Schools provided by the listing agent
    • Elementary: Brookshire Elem
    • Middle: Glenridge Middle
    • High: Winter Park High

    Source: Stellar MLS. This data may not be complete. We recommend contacting the local school district to confirm school assignments for this home.

    Get a cash offer in 3 minutes
    Find out how much your home could sell for in as little as 3 minutes with a no-obligation cash offer.
    Estimated market value
    $1,699,000
    Get a cash offer in 3 minutes
    Find out how much your home could sell for in as little as 3 minutes with a no-obligation cash offer.
    Estimated market value
    $1,699,000