One or more photo(s) has been virtually staged. ***Welcome to YOUR new home !! *** This home is move-in ready and in the heart of desirable Tarpon Springs FL. Want to be near the water but afraid of the flooding and flood insurance, then this is the house for you !! Just went through 2 Named Hurricanes and sustained zero damage! Newer double paned Hurricane windows and Custom made Kevlar Shutters made to order to custom fit ALL windows and slider doors. Step inside and you will immediately feel "at home." 3 Bedroom 2 Bathroom, open concept, split floor plan provides both functionability and privacy for you and your family. Home has laminate flooring through out making cleaning a breeze while looking top notch. Large living area with an eat in kitchen AND an additional built in breakfast bar. Kitchen has solid wood cabinets, brand new stainless steel Whirlpool refrigerator, oversized walk in pantry and freshly seasoned butcher blook counter tops. Both bathrooms have been recently renovated, newer double paned, energy efficient windows and sliding door to back yard and 2" wood blinds and ceiling fans in every room. You will fall in LOVE with the beautiful back yard and begin making memories. The large freshly painted wood deck with sun shade, bamboo lined wood fence, a separate play area for the kids, firepit and an adorable established garden complete with eggplant, mint, and bell peppers to name just a few. The deck is perfect for family dinners, entertaining or to just sit and enjoy your morning coffee. The one car garage has a built in workbench. This adorable family friendly community has NO HOA is a win-win! Great for first time home buyers, families or investment property. Walking distance to community park. Howard Park Beach is just a short drive or bike ride and so is Sunset Park/Beach. Tarpon Springs is a Beautiful and desirable place to call home. Tons of Cantinas on the water, seafood restaurants, souvenir shops, charter boats and the famous sponge docs on the water all just a stone throw away :) Did I mention NO HOA!?? NO FLOOD INSURANCE. Don't miss your opportunity to see this gem before it is too late! Call to schedule an appointment and soon you will be calling this your own.
Sold for $310,000
Zillow last checked:
Listing updated:
Bought with:
Mindy Dougherty, 3382375
RE/MAX ACTION FIRST OF FLORIDA
Source: Stellar MLS,MLS#: U8246436 Originating MLS: Pinellas Suncoast
Originating MLS: Pinellas Suncoast
Price history
| Date | Event | Price |
|---|---|---|
| 2/25/2025 | Sold | $310,000-6.5%$235/sqft |
Source:  Stellar MLS #U8246436 Report a problem Stellar MLS #U8246436 Report a problem | ||
| 1/13/2025 | Pending sale | $331,500$251/sqft |
Source: Stellar MLS #U8246436 Report a problem | ||
| 11/12/2024 | Price change | $331,500-2.4%$251/sqft |
Source: Stellar MLS #U8246436 Report a problem | ||
| 9/13/2024 | Price change | $339,500-3%$257/sqft |
Source: Stellar MLS #U8246436 Report a problem | ||
| 8/22/2024 | Price change | $349,950+0.1%$265/sqft |
Source: Stellar MLS #U8246436 Report a problem | ||
| 8/9/2024 | Listed for sale | $349,750$265/sqft |
Source: Stellar MLS #U8246436 Report a problem | ||
| 8/7/2024 | Pending sale | $349,750$265/sqft |
Source: Stellar MLS #U8246436 Report a problem | ||
| 8/1/2024 | Price change | $349,750-0.9%$265/sqft |
Source: Stellar MLS #U8246436 Report a problem | ||
| 7/16/2024 | Price change | $353,000-2.8%$267/sqft |
Source: Stellar MLS #U8246436 Report a problem | ||
| 7/2/2024 | Price change | $363,000-1.9%$275/sqft |
Source: Stellar MLS #U8246436 Report a problem | ||
| 6/13/2024 | Listed for sale | $370,000+221.7%$280/sqft |
Source: Stellar MLS #U8246436 Report a problem | ||
| 11/14/2014 | Sold | $115,000-11.5%$87/sqft |
Source: Stellar MLS #U7711242 Report a problem | ||
| 9/26/2014 | Listed for sale | $129,900+24.9%$98/sqft |
Source: RE/MAX REALTEC GROUP #U7711242 Report a problem | ||
| 6/15/2004 | Sold | $104,000+20.2%$79/sqft |
Source: Stellar MLS #U7070924 Report a problem | ||
| 9/5/2001 | Sold | $86,500+33.1%$66/sqft |
Source: Public Record Report a problem | ||
| 10/10/1997 | Sold | $65,000$49/sqft |
Source: Public Record Report a problem | ||
Nearby homes
- $280,500-- bd2 ba1.3k sqft1709 Fox Run Dr, Tarpon Springs, FL 34689Off Market
- $297,600-- bd2 ba1.3k sqft1703 Fox Run Dr, Tarpon Springs, FL 34689Off Market
- $298,7003 bd2 ba1.2k sqft1708 Fox Run Dr, Tarpon Springs, FL 34689Off Market
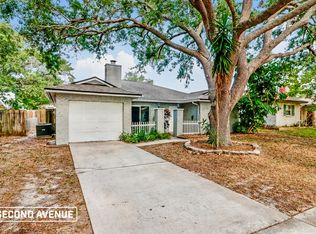
- $307,4003 bd2 ba1.4k sqft1706 Stonehaven Way, Tarpon Springs, FL 34689Off Market

Get a cash offer in 3 minutes
Find out how much your home could sell for in as little as 3 minutes with a no-obligation cash offer.
Estimated market value
$296,000
