Beautifully updated. Move-in ready. Right where you want to be.
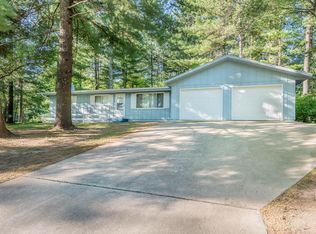
Located in one of Southwest Grand Rapids’ most desirable neighborhoods, this beautifully updated 3-bedroom, 2-bath home offers the perfect combination of modern finishes, comfortable living, and an incredible backyard setting.
Inside, you’ll find a bright, open floor plan featuring a beautifully updated kitchen, two remodeled bathrooms, gorgeous flooring, fresh finishes throughout, and multiple living spaces that give everyone room to spread out. Whether you’re entertaining guests or simply enjoying a quiet evening at home, this layout offers the flexibility to fit your lifestyle.
One of the home’s standout features is the spacious screened porch overlooking a surprisingly private backyard surrounded by mature trees. It’s the perfect place to enjoy your morning coffee, unwind on warm summer evenings, or simply relax while enjoying the peaceful setting.
Recent improvements include updated flooring throughout, two remodeled bathrooms, central air conditioning, and a newer natural gas furnace, giving you the peace of mind that comes with a home that’s been thoughtfully cared for.
An attached two-stall garage, generous storage, and a location just minutes from shopping, restaurants, schools, parks, and walking trails make this home as convenient as it is inviting.
Homes this updated in Southwest Grand Rapids don’t come along very often. If you’ve been looking for a truly move-in ready home with a fantastic yard and an unbeatable location, this one deserves a spot at the top of your list.
Closed
Zillow last checked:
Listing updated:
Bought with:
Molly Tulek
EDGE OF THE WILDERNESS REALTY
Source: NorthstarMLS as distributed by MLS GRID,MLS#: 7115261
Price history
| Date | Event | Price |
|---|---|---|
| 9/30/2026 | Sold | $313,500+1.5%$181/sqft |
Source:  NorthstarMLS as distributed by MLS GRID #7115261 Report a problem NorthstarMLS as distributed by MLS GRID #7115261 Report a problem | ||
| 9/29/2026 | Pending sale | $309,000$179/sqft |
Source: NorthstarMLS as distributed by MLS GRID #7115261 Report a problem | ||
| 8/16/2026 | Price change | $309,000-3.3%$179/sqft |
Source: NorthstarMLS as distributed by MLS GRID #7115261 Report a problem | ||
| 7/30/2026 | Price change | $319,500-3.2%$185/sqft |
Source: NorthstarMLS as distributed by MLS GRID #7115261 Report a problem | ||
| 7/24/2026 | Listed for sale | $330,000$191/sqft |
Source: NorthstarMLS as distributed by MLS GRID #7115261 Report a problem | ||
| 7/15/2026 | Listing removed | -- |
Source: Owner Report a problem | ||
| 7/11/2026 | Listed for sale | $330,000+9.5%$191/sqft |
Source: Owner Report a problem | ||
| 8/28/2025 | Listing removed | -- |
Source: Owner Report a problem | ||
| 8/20/2025 | Listed for sale | $301,500+10.4%$174/sqft |
Source: Owner Report a problem | ||
| 8/15/2022 | Sold | $273,000-2.5%$158/sqft |
Source: NorthstarMLS as distributed by MLS GRID #6227677 Report a problem | ||
| 6/29/2022 | Listed for sale | $279,900$162/sqft |
Source: NorthstarMLS as distributed by MLS GRID #6227677 Report a problem | ||
Nearby homes
Sell for more on Zillow
Get a Zillow Showcase℠ listing at no additional cost and you could sell for .
$313,700
2% more
+$6,274
With Zillow Showcase(estimated)
$319,974
