This Spacious HOME offers 4 Bedrooms and 3 Full Baths, plus a versatile Bonus Room that could be a 5th Bedroom and there is an Office/Study. There is a welcoming Kitchen and Dining area along with both a Family Room and Den. Enjoy the convenience of being close to shopping, schools, churches and the interstate making everyday living and commuting so easy. Outside you'll find a 10' X 20' insulated storage building complete with sheetrock and electrical, providing excellent additional space for storage, hobbies or a workshop. There is a second storage building and a storm cellar as well in the fenced back yard. Fruit trees add an extra touch of charm to the property. This Home has flexible living areas, convenient amenities and plenty of possibilities! Come check this one out!
For sale
$199,900
1705 Fulmer Dr, Clanton, AL 35045
4beds
2,316sqft
Single Family Residence
Built in 1900
0.5 Acres Lot
$-- Zestimate®
$86/sqft
$-- HOA
What's special
Family room and denVersatile bonus roomSecond storage building
- 13 days
- 707
- 82
Likely to sell faster than
Zillow last checked:
Listing updated:
Listed by:
Debra Hubbard 205-294-1153,
RealtySouth - Chilton II
Source: GALMLS,MLS#: 21465667
Facts & features
Interior
Bedrooms & bathrooms
- Bedrooms: 4
- Bathrooms: 3
- Full bathrooms: 3
Rooms
- Room types: Bedroom, Bonus Room, Den/Family (ROOM), Dining Room, Bathroom, Kitchen, Master Bathroom, Master Bedroom, Office/Study (ROOM)
Primary bedroom
- Level: First
Bedroom 1
- Level: First
Bedroom 2
- Level: First
Bedroom 3
- Level: First
Primary bathroom
- Level: First
Bathroom 1
- Level: First
Dining room
- Level: First
Family room
- Level: First
Kitchen
- Features: Laminate Counters
- Level: First
Living room
- Level: First
Basement
- Area: 0
Office
- Level: First
Heating
- Heat Pump
Cooling
- Heat Pump
Appliances
- Included: Dishwasher, Microwave, Electric Oven, Refrigerator, Stove-Electric, Electric Water Heater
- Laundry: Electric Dryer Hookup, Washer Hookup, Main Level, Laundry Room, Laundry (ROOM), Yes
Features
- None, Smooth Ceilings, Linen Closet, Tub/Shower Combo
- Flooring: Carpet, Hardwood, Vinyl
- Windows: Window Treatments
- Basement: Crawl Space
- Attic: Other,Yes
- Number of fireplaces: 1
- Fireplace features: Masonry, Living Room, Gas
Interior area
- Total interior livable area: 2,316 sqft
- Finished area above ground: 2,316
- Finished area below ground: 0
Video & virtual tour
Property
Parking
- Parking features: Circular Driveway, Driveway, Off Street
- Has uncovered spaces: Yes
Features
- Levels: One
- Stories: 1
- Patio & porch: Porch
- Pool features: None
- Fencing: Fenced
- View description: None
- Waterfront features: No
Lot
- Size: 0.5 Acres
Details
- Additional structures: Storage, Storm Shelter-Private
- Parcel number: 1803070000062000
- Special conditions: N/A
Construction
Type & style
- Home type: SingleFamily
- Property subtype: Single Family Residence
Materials
- Vinyl Siding
Condition
- Year built: 1900
Utilities & green energy
- Water: Public
- Utilities for property: Sewer Connected
Community & HOA
Community
- Features: Street Lights
- Subdivision: Clanton
Location
- Region: Clanton
Financial & listing details
- Price per square foot: $86/sqft
- Tax assessed value: $139,000
- Annual tax amount: $508
- Price range: $199.9K - $199.9K
- Date on market: 9/22/2026
Estimated market value
Not available
Estimated sales range
Not available
$1,389/mo
Price history
| Date | Event | Price |
|---|---|---|
| 9/22/2026 | Listed for sale | $199,900-7%$86/sqft |
Source:  GALMLS #21465667 Report a problem GALMLS #21465667 Report a problem | ||
| 7/25/2026 | Listing removed | $214,900$93/sqft |
Source: GALMLS #21435018 Report a problem | ||
| 7/23/2026 | Listed for sale | $214,900-4.4%$93/sqft |
Source: GALMLS #21435018 Report a problem | ||
| 1/9/2026 | Listed for sale | $224,900-2.2%$97/sqft |
Source: GALMLS #21435018 Report a problem | ||
| 12/19/2025 | Listing removed | $229,900$99/sqft |
Source: GALMLS #21435018 Report a problem | ||
| 10/24/2025 | Listed for sale | $229,900+666.3%$99/sqft |
Source: GALMLS #21435018 Report a problem | ||
| 11/1/2011 | Sold | $30,000$13/sqft |
Source: Public Record Report a problem | ||
Public tax history
| Year | Property taxes | Tax assessment |
|---|---|---|
| 2025 | $508 +7.9% | $13,460 +7% |
| 2024 | $471 +4.1% | $12,580 +3.6% |
| 2023 | $452 +54.1% | $12,140 +45.6% |
| 2022 | $293 +8.7% | $8,340 +7.1% |
| 2021 | $270 | $7,790 |
| 2020 | $270 +12.6% | $7,790 -5.3% |
| 2018 | $240 | $8,230 |
| 2017 | $240 | -- |
| 2016 | $240 | -- |
| 2015 | $240 +11.3% | -- |
| 2013 | $215 -63.4% | $6,960 -49.9% |
| 2012 | $589 +151.3% | $13,900 |
| 2011 | $234 | $13,900 |
Find assessor info on the county website
Monthly payment
Est. payment
Payment breakdown
Explore the cost of this home by adjusting the details. Changes won't be saved.Climate risks
Neighborhood: 35045
Nearby schools
Schools provided by the listing agent
- Elementary: Clanton
- Middle: Clanton
- High: Chilton County
Source: GALMLS. This data may not be complete. We recommend contacting the local school district to confirm school assignments for this home.
Similar homes
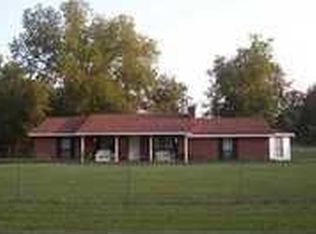
- $--4 bd2 ba1.6k sqft605 10th St N, Clanton, AL 35045Auction
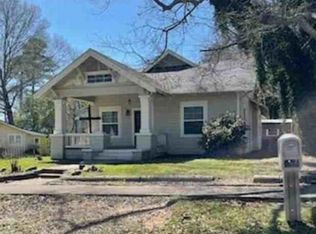 Xome
Xome - $--4 bd3 ba2.1k sqft1815 4th Ave N, Clanton, AL 35045Auction
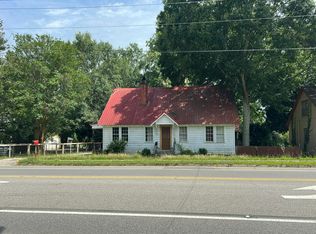 Auction.com 1
 - $194,9003 bd1 ba1.2k sqft100 Mims Cir, Clanton, AL 35045For Sale
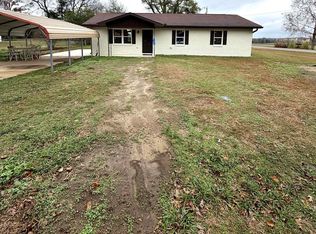
 MLS ID #21438350, Carrie Easterling, RealtySouth - Chilton II. GALMLS
 - $199,0003 bd2 ba1.7k sqft2106 4th Ave N, Clanton, AL 35045For Sale
 MLS ID #1356273, Angie Scarbrough, RealtySouth - Chilton II. GALMLS
 - $179,9003 bd2 ba1.8k sqft16131 State Highway 22, Clanton, AL 35045For SaleMLS ID #21465356, Carrie Easterling, RealtySouth - Chilton II. GALMLS
- $259,9005 bd2 ba1.8k sqft137 Randall Cir, Clanton, AL 35045For SaleMLS ID #21464802, Carrie Easterling, RealtySouth - Chilton II. GALMLS
- $209,9993 bd2 ba1.3k sqft108 Colonial Cir, Clanton, AL 35045For SaleMLS ID #21458820, Holly Deavers, EXIT Royal Realty. GALMLS
- $189,9002 bd1 ba1.2k sqftVerizon, Clanton, AL 35045For SaleMLS ID #21458201, Jeannie Smith, EXIT Realty Cahaba. GALMLS
- $205,0003 bd2 ba1.3k sqft174 Park Dr N, Clanton, AL 35045For SaleMLS ID #21463307, Marshall Casselman, eXp Realty, LLC Central. GALMLS
- $275,0003 bd2 ba1.7k sqft439 County Road 356, Clanton, AL 35045For SaleMLS ID #21462319, Cody Cummings, Keller Williams Metro South. GALMLS
- $299,0003 bd2 ba2.1k sqftCentral Access, Clanton, AL 35045For SaleMLS ID #21455975, Amber Darnell-Gray, RealtySouth - Chilton II. GALMLS
- $155,0003 bd1 ba1.3k sqftAtt, Clanton, AL 35045For SaleMLS ID #21463173, Debra Hubbard, RealtySouth - Chilton II. GALMLS
- $235,5003 bd2 ba1.6k sqftAtt, Clanton, AL 35045For SaleMLS ID #21435572, Debra Hubbard, RealtySouth - Chilton II. GALMLS
- $220,0003 bd2 ba1.6k sqft142 Park Dr N, Clanton, AL 35045For SaleMLS ID #21464071, Brooke Green, EXIT Royal Realty. GALMLS
- $228,0002 bd2 ba1.2k sqft4555 County Road 633, Clanton, AL 35045For SaleMLS ID #21462014, Chandra Green, RealtySouth - Chilton II. GALMLS
- $189,0004 bd2 ba2k sqftCentral Access, Clanton, AL 35045For SaleMLS ID #21457514, Ginger Bell, EXIT Royal Realty. GALMLS
- $179,9002 bd1 ba1.3k sqft4699 County Road 43, Clanton, AL 35045For SaleMLS ID #21462055, Darlene Rice, EXIT Royal Realty. GALMLS
