Skip main navigation
Sold for $615,000
  • $615,000

    1705 Galway Ct, Winter Springs, FL 32708

    4beds
    2,449sqft
    Single Family Residence
    Built in 1992
    0.32 Acres Lot
    $593,700 Zestimate®
    $251/sqft
    $3,542 Estimated rent

    Home value

    $593,700

    $534,000 - $659,000

    $3,542/mo

    Zestimate® history
    Loading
    Loading...

    Owner options

    List your home for rent

    $3,542/mo

    Rent Zestimate®

    Find your next renter with Zillow Rental Manager. Plus, with online applications, you can quickly screen prospective tenants – for free.

    Learn more

    $3,542/mo

    Rent Zestimate®

    Refinance and save

    $4,069/mo

    Est. payment

    Refinancing to a lower rate could help reduce your monthly payments and save thousands over the life of the loan.

    See today's rates

    $4,069/mo

    Est. payment

    Explore your selling options

    Work with a Zillow partner agent

    Leverage their expertise and Zillow's premium Showcase listings to get your home seen by more buyers.

    Get started

    List with your own agent

    Get your home in front of millions of buyers by listing it on Zillow.

    Learn how to do it

    Sell it yourself

    Take full control of how buyers see your home on Zillow by listing For Sale by Owner (FSBO).

    List your home

    What's special

    Stone countersAmple backyard spaceCul de sacSplit bedroomsSpacious and bright kitchenScreened pool and patioPrivate driveway
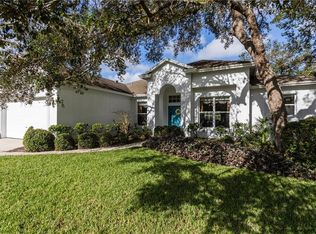
    Welcome to your Winter Springs dream home, located in the gorgeous Davenport Glen neighborhood of Tuskawilla! This picturesque 4 bedroom 2 bath pool home has so many lovely features you won’t ever want to leave! Your new home is on a cul de sac and provides a long private driveway, tucked away from main roads and traffic. As you enter you will find formal living and dining areas and a spacious and bright kitchen looking over your family room. This layout also offers split bedrooms, providing additional privacy for everyone. Enjoy summer days grilling and chilling around your screened pool and patio, and crisp winter nights with a hot beverage, mosquito free! You even have ample backyard space perfect for outdoor activities and entertaining. A few more fabulous features to love: Tesla Solar panels-completely paid for by current owner. Solar panels include a 10 year warranty and a back up battery. A new roof was added in 2020. Cook and host the next holiday in your chef’s kitchen with stone counters and plenty of room for the whole family. The AC handler was replaced in July so get ready to crank it up and enjoy a frosty cool nights sleep when you move in. Enjoy clean fresh water with a whole house water filter. The only thing missing in this house is YOU! Winter Springs is the perfect location- a short drive to Downtown Orlando as well as the Sanford and Orlando International Airports. Winter Springs is located in Seminole County, known for its natural beauty and excellent schools. This home is right around the corner from the Cross Seminole Trail, Sam Smith Park, Bear Creek nature trail and Trotwood Park. Schedule your private viewing today before this lovely home is SOLD.

    Zillow last checked:

    Listing updated:

    Listed by:

    Christina Rordam 407-928-8294,

    FLORIDA REALTY INVESTMENTS 407-207-2220

    Bought with:

    Asad Shaikh, 3373314

    LOMBARDO TEAM REAL ESTATE LLC

    Source: Stellar MLS,MLS#: O6219776MLS LogoOriginating MLS: Orlando Regional

    Facts & features

    Interior

    Bedrooms & bathrooms
    • Bedrooms: 4
    • Bathrooms: 2
    • Full bathrooms: 2
    Rooms
    • Room types: Breakfast Room Separate, Family Room, Dining Room, Living Room, Utility Room
    Primary bedroom
    • Features: Dual Closets
    • Level: First
    • Dimensions: 13x22
    Bedroom 2
    • Features: Built-in Closet
    • Level: First
    • Dimensions: 11x12
    Bedroom 4
    • Features: Built-in Closet
    • Level: First
    • Dimensions: 11x11
    Bathroom 3
    • Level: First
    • Dimensions: 11x12
    Balcony porch lanai
    • Level: First
    • Dimensions: 11x30
    Dinette
    • Level: First
    • Dimensions: 13x10
    Dining room
    • Level: First
    • Dimensions: 12x12
    Family room
    • Level: First
    • Dimensions: 14x21
    Kitchen
    • Level: First
    • Dimensions: 15x12
    Living room
    • Level: First
    • Dimensions: 13x16
    Heating
    • Central, Electric
    Cooling
    • Central Air
    Appliances
    • Included: Dishwasher, Disposal, Electric Water Heater, Microwave, Range, Refrigerator
    • Laundry: Inside, Laundry Room
    Features
    • Cathedral Ceiling(s), Ceiling Fan(s), Eating Space In Kitchen, High Ceilings, Kitchen/Family Room Combo, Primary Bedroom Main Floor, Solid Surface Counters, Split Bedroom, Vaulted Ceiling(s), Walk-In Closet(s)
    • Flooring: Carpet, Ceramic Tile
    • Windows: Blinds, Shades
    • Has fireplace: No
    Interior area
    • Total structure area: 3,229
    • Total interior livable area: 2,449 sqft

    Property

    Parking
    • Total spaces: 2
    • Parking features: Garage Door Opener
    • Attached garage spaces: 2
    • Details: Garage Dimensions: 21x20
    Features
    • Levels: One
    • Stories: 1
    • Patio & porch: Covered, Patio, Screened
    • Exterior features: Irrigation System
    • Has private pool: Yes
    • Pool features: Gunite, In Ground, Screen Enclosure
    Lot
    • Size: 0.32 Acres
    • Dimensions: 134 x 90
    • Features: Cul-De-Sac, Flag Lot, City Lot, Sidewalk
    • Residential vegetation: Oak Trees
    Details
    • Parcel number: 08213150700000270
    • Zoning: PUD
    • Special conditions: None

    Construction

    Type & style
    • Home type: SingleFamily
    • Architectural style: Florida,Ranch
    • Property subtype: Single Family Residence
    Materials
    • Block, Stucco
    • Foundation: Slab
    • Roof: Shingle
    Condition
    • Completed
    • New construction: No
    • Year built: 1992

    Utilities & green energy

    • Sewer: Public Sewer
    • Water: Public
    • Utilities for property: BB/HS Internet Available, Cable Available, Electricity Connected, Fire Hydrant, Street Lights, Underground Utilities

    Community & HOA

    Community
    • Security: Smoke Detector(s)
    • Pet fee: $0 monthly
    • Subdivision: DAVENPORT GLEN
    HOA
    • Has HOA: Yes
    • Services included: Private Road
    • HOA fee: $44 monthly
    • HOA name: Sentry Management
    Location
    • Region: Winter Springs

    Financial & listing details

    • Price per square foot: $251/sqft
    • Tax assessed value: $544,988
    • Annual tax amount: $3,899
    • Date on market: 8/23/2024
    • Cumulative days on market: 109 days
    • Listing terms: Cash,Conventional,FHA,VA Loan
    • Ownership: Fee Simple
    • Total actual rent: 0
    • Electric utility on property: Yes
    • Road surface type: Paved, Asphalt

    Price history

    DateEventPrice
    1/24/2025Sold$615,000-3.1%$251/sqft
    Source: Stellar MLS #O6219776 Report a problem
    12/10/2024Pending sale$634,900$259/sqft
    Source: Stellar MLS #O6219776 Report a problem
    11/13/2024Price change$634,900-2.3%$259/sqft
    Source: Stellar MLS #O6219776 Report a problem
    10/16/2024Price change$649,900-0.6%$265/sqft
    Source: Stellar MLS #O6219776 Report a problem
    9/18/2024Price change$654,000-1.5%$267/sqft
    Source: Stellar MLS #O6219776 Report a problem
    8/23/2024Listed for sale$664,000+84.4%$271/sqft
    Source: Stellar MLS #O6219776 Report a problem
    6/27/2018Sold$360,000-2.4%$147/sqft
    Source: Public Record Report a problem
    4/13/2018Listed for sale$369,000$151/sqft
    Source: RE/MAX TOWN & COUNTRY REALTY #O5700323 Report a problem

    Public tax history

    YearProperty taxesTax assessment
    2025$4,507 +11%$308,694 +2.9%
    2024$4,061 +4.1%$299,994 +3%
    2023$3,900 +2.8%$291,256 +3%
    2022$3,793 -3.1%$282,773 +3%
    2021$3,915 +0.8%$274,537 +1.4%
    2020$3,883 +1.1%$270,747 +2.3%
    2019$3,839 $264,660 +20.5%
    2018$3,839 +22.1%$219,657 +2.1%
    2017$3,145 +0.7%$215,139 +1.4%
    2016$3,123 -1.7%$212,189 +1.4%
    2015$3,177 $209,249 +0.8%
    2014$3,177 +3.9%$207,588 +1.5%
    2013$3,058 +6.2%$204,520 +1.7%
    2012$2,878 +2.6%$201,101 +3%
    2011$2,806 +0.8%$195,244 +1.5%
    2010$2,782 +3.9%$192,359 +2.7%
    2009$2,678 +3.3%$187,302 +0.1%
    2008$2,592 +5.5%$187,115 +3%
    2007$2,457 -9.1%$181,665 +2.5%
    2006$2,704 +0%$177,234 +3%
    2005$2,703 +1.8%$172,072 +3%
    2004$2,656 +0.9%$167,060 +1.9%
    2003$2,631 +3.4%$163,945 +2.4%
    2002$2,545 +7.7%$160,103 +4.6%
    2000$2,363 $152,992
    Find assessor info on the county website

    Neighborhood: 32708

    Nearby schools

    GreatSchools rating
    Get a cash offer in 3 minutes
    Find out how much your home could sell for in as little as 3 minutes with a no-obligation cash offer.
    Estimated market value
    $593,700
    Get a cash offer in 3 minutes
    Find out how much your home could sell for in as little as 3 minutes with a no-obligation cash offer.
    Estimated market value
    $593,700