Wonderful renovation opportunity! This charming home is situated an oversized 52 x 120 corner lot in the heart of Uptown, just one block off the St. Charles Avenue parade route. The property has fabulous architectural details and great bones, including stained glass windows, decorative mantles, mill work, original wood floors and so much charm. The outside has a spacious front and back yard with a deck, driveway, storage / work shed and plenty of room for a pool. The walk-in attic is floored and primed for build out, offering option to add livable square footage. NEWER ROOF that was replaced after IDA. Pre-listing inspection report is available upon request. Truly a gem in the rough!
Sold
Price Unknown
1705 General Pershing St, New Orleans, LA 70115
4beds
3,307sqft
Single Family Residence
Built in 1890
6,240 Square Feet Lot
$994,400 Zestimate®
$--/sqft
$3,729 Estimated rent
Home value
$994,400
$885,000 - $1.14M
$3,729/mo
Zestimate® history
Owner options
List your home for rent
$3,729/mo
Rent Zestimate®
Find your next renter with Zillow Rental Manager. Plus, with online applications, you can quickly screen prospective tenants – for free.
$3,729/mo
Rent Zestimate®
Refinance and save
Refinancing to a lower rate could help reduce your monthly payments and save thousands over the life of the loan.
Explore your selling options
Work with a Zillow partner agent
Leverage their expertise and Zillow's premium Showcase listings to get your home seen by more buyers.
Get startedList with your own agent
Get your home in front of millions of buyers by listing it on Zillow.
Learn how to do itSell it yourself
Take full control of how buyers see your home on Zillow by listing For Sale by Owner (FSBO).
List your homeWhat's special
Zillow last checked:
Listing updated:
Listed by:
Meredith M Strachan,
McEnery Residential, LLC (MCEN02),
Margaret B Maxwell,
McEnery Residential, LLC (MCEN02)
Bought with:
Heather Atwood, 995685257
NOLA Real Estate 4-U, LLC
Source: ROAM MLS,MLS#: 2473206
Facts & features
Interior
Bedrooms & bathrooms
- Bedrooms: 4
- Bathrooms: 3
- Full bathrooms: 2
- 1/2 bathrooms: 1
Primary bedroom
- Description: Ceiling Ht: 11, Flooring: Wood
- Level: Second
- Area: 274.12 Square Feet
- Dimensions: 17.8 x 15.4
Bedroom
- Description: Ceiling Ht: 11, Flooring: Wood
- Level: Second
- Area: 198.77 Square Feet
- Dimensions: 14.3 x 13.9
Bedroom
- Description: Ceiling Ht: 11, Flooring: Wood
- Level: Second
- Area: 160.65 Square Feet
- Dimensions: 11.9 x 13.5
Bedroom
- Description: Ceiling Ht: 11, Flooring: Wood
- Level: Second
- Area: 249.48 Square Feet
- Dimensions: 15.4 x 16.2
Dining room
- Description: Ceiling Ht: 12, Flooring: Wood
- Level: First
- Area: 284.4 Square Feet
- Dimensions: 15.8 x 18
Foyer
- Description: Ceiling Ht: 12, Flooring: Wood
- Level: First
- Area: 230.4 Square Feet
- Dimensions: 18 x 12.8
Kitchen
- Description: Ceiling Ht: 10, Flooring: Wood
- Level: First
- Area: 309.32 Square Feet
- Dimensions: 20.9 x 14.8
Living room
- Description: Ceiling Ht: 12, Flooring: Wood
- Level: First
- Area: 244.2 Square Feet
- Dimensions: 16.5 x 14.8
Other
- Description: Parlor, Ceiling Ht: 12, Flooring: Wood
- Level: First
- Area: 251.81 Square Feet
- Dimensions: 16.9 x 14.9
Other
- Description: Ceiling Ht: 11, Flooring: Wood
- Level: Second
- Area: 97.28 Square Feet
- Dimensions: 12.8 x 7.6
Porch
- Description: Flooring: Wood
- Level: First
- Area: 236.5 Square Feet
- Dimensions: 11 x 21.5
Other
- Description: Flooring: Wood
- Level: First
- Area: 220 Square Feet
- Dimensions: 20 x 11
Heating
- Central, Multiple Units
Cooling
- Central Air, Multi Units
Appliances
- Laundry: Electric Dryer Hookup, Washer Hookup
Features
- Flooring: Wood
- Has fireplace: No
Interior area
- Total structure area: 4,739
- Total interior livable area: 3,307 sqft
Property
Parking
- Total spaces: 2
- Parking features: Driveway
- Has uncovered spaces: Yes
Features
- Levels: Three Or More
- Stories: 3
- Fencing: Other,Wood
Lot
- Size: 6,240 Square Feet
- Dimensions: 52 x 120
Details
- Additional structures: Shed(s)
- Parcel number: 614302601
Construction
Type & style
- Home type: SingleFamily
- Architectural style: Victorian
- Property subtype: Single Family Residence
Materials
- Wood Siding
- Foundation: Raised
- Roof: Shingle
Condition
- Year built: 1890
- Major remodel year: 1999
Utilities & green energy
- Sewer: Public Sewer
- Water: Public
- Utilities for property: Natural Gas Available
Community & HOA
HOA
- Has HOA: No
Location
- Region: New Orleans
Financial & listing details
- Tax assessed value: $678,200
- Annual tax amount: $8,952
- Date on market: 10/28/2024
Price history
| Date | Event | Price |
|---|---|---|
| 12/19/2024 | Sold | -- |
Source:  ROAM MLS #2473206 Report a problem | ||
| 12/16/2024 | Pending sale | $975,000$295/sqft |
Source:  GSREIN #2473206 Report a problem | ||
| 12/7/2024 | Contingent | $975,000$295/sqft |
Source: GSREIN #2473206 Report a problem | ||
| 10/28/2024 | Listed for sale | $975,000$295/sqft |
Source: GSREIN #2473206 Report a problem | ||
Public tax history
| Year | Property taxes | Tax assessment |
|---|---|---|
| 2026 | $8,952 +584.8% | $67,820 +304.9% |
| 2025 | $1,307 -1.4% | $16,750 |
| 2024 | $1,326 -5.2% | $16,750 |
| 2023 | $1,399 -41.4% | $16,750 +3.7% |
| 2022 | $2,388 -5.5% | $16,160 -3.5% |
| 2021 | $2,527 -1.5% | $16,750 |
| 2020 | $2,566 +1.4% | $16,750 |
| 2019 | $2,531 +69.3% | $16,750 |
| 2018 | $1,495 | $16,750 |
| 2017 | $1,495 -1.8% | $16,750 |
| 2016 | $1,523 +2.7% | $16,750 |
| 2015 | $1,483 | $16,750 |
| 2014 | $1,483 +2% | $16,750 |
| 2013 | $1,454 | $16,750 |
| 2012 | -- | $16,750 |
| 2011 | -- | $16,750 |
| 2010 | -- | $16,750 |
| 2009 | -- | $16,750 |
| 2007 | -- | $16,750 |
| 2006 | -- | $16,750 |
| 2004 | -- | $16,750 |
| 2002 | -- | $16,750 |
| 2001 | -- | $16,750 |
| 2000 | -- | $16,750 |
Find assessor info on the county website
Neighborhood: Milan
Nearby homes
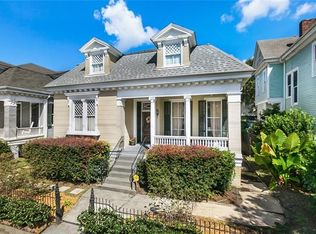
- $842,5004 bd2 ba3.2k sqft1711 General Pershing St, New Orleans, LA 70115Off Market
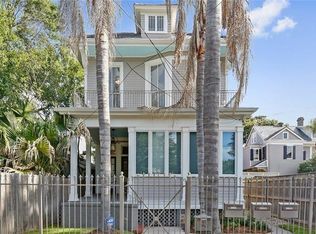
- $340,4002 bd1 ba800 sqft4223 Carondelet St #A, New Orleans, LA 70115Off Market
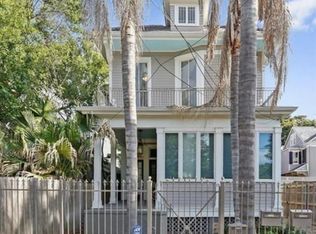
- $554,2002 bd2 ba1.3k sqft4223 Carondelet St, New Orleans, LA 70115Off Market
- $1,168,9002 bd1 ba1.2k sqft4225 Carondelet St, New Orleans, LA 70115Off Market
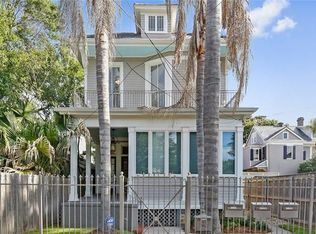
- $1,6001 bd1 ba615 sqft4225 Carondelet St #A, New Orleans, LA 70115For Rent
- $510,7003 bd1 ba1.9k sqft1717 General Pershing St, New Orleans, LA 70115Off Market
- $787,5003 bd3 ba1.9k sqft1725 General Pershing St, New Orleans, LA 70115Off Market
- $332,9002 bd1 ba1k sqft4203 Carondelet St, New Orleans, LA 70115Off Market
Nearby schools
GreatSchools rating
- 7/10Benjamin Franklin Elementary Math And ScienceGrades: PK-8Distance: 0.9 mi
- 2/10Rooted SchoolGrades: 9-10Distance: 0.1 mi
- 8/10Mary McLeod Bethune Elementary School of Literature & TechnologyGrades: PK-8Distance: 5.3 mi
Get a cash offer in 3 minutes
Find out how much your home could sell for in as little as 3 minutes with a no-obligation cash offer.
Estimated market value
$994,400
Get a cash offer in 3 minutes
Find out how much your home could sell for in as little as 3 minutes with a no-obligation cash offer.
Estimated market value
$994,400
- Louisiana
- Orleans Parish
- New Orleans
- 70115
- Milan
- 1705 General Pershing St
