Fully Renovated Home!!! Welcome to 1705 Glenville Drive, a charming and well-maintained three-bedroom, two-bathroom home in the established Forest Ridge neighborhood of Garland. Built in 1964 and offering 1,250 square feet of living space on a 0.164-acre lot, this single-story brick home features a traditional design with tasteful updates and modern conveniences. The interior offers a spacious open floor plan with fresh flooring throughout, a bright living area, and new energy-efficient double-pane windows that enhance comfort and natural light. The eat-in kitchen includes granite countertops, updated cabinets, a pantry, quality appliances with a vented exhaust fan and electric range, and a new patio sliding door providing easy access to the backyard. The home features two dining areas, generously sized bedrooms with ceiling fans, and updated bathrooms. Recent improvements include upgraded PVC sewer lines and a replaced water heater. Additional highlights include central heating and air, high-speed internet access, a concrete driveway, one-car attached garage with interior access, and a neatly landscaped yard with curbs and sidewalks. Located in desirable Richardson ISD near O. Henry Elementary and Berkner High School, this move-in-ready home is ideal for first-time buyers or anyone seeking comfort, convenience, and quality updates.
Sold
Price Unknown
1705 Glenville Dr, Garland, TX 75042
3beds
1,250sqft
Single Family Residence
Built in 1964
7,143 Square Feet Lot
$273,900 Zestimate®
$--/sqft
$1,862 Estimated rent
Home value
$273,900
$249,000 - $299,000
$1,862/mo
Zestimate® history
Owner options
List your home for rent
$1,862/mo
Rent Zestimate®
Find your next renter with Zillow Rental Manager. Plus, with online applications, you can quickly screen prospective tenants – for free.
$1,862/mo
Rent Zestimate®
Refinance and save
Refinancing to a lower rate could help reduce your monthly payments and save thousands over the life of the loan.
Explore your selling options
Work with a Zillow partner agent
Leverage their expertise and Zillow's premium Showcase listings to get your home seen by more buyers.
Get startedList with your own agent
Get your home in front of millions of buyers by listing it on Zillow.
Learn how to do itSell it yourself
Take full control of how buyers see your home on Zillow by listing For Sale by Owner (FSBO).
List your homeWhat's special
Updated bathroomsSingle-story brick homeUpdated cabinetsSpacious open floor planFresh flooring throughoutGranite countertopsCentral heating and air
Zillow last checked:
Listing updated:
Listed by:
James Baker Jr 0640642 888-565-1855,
MTX Realty, LLC 888-565-1855,
Kevin Salazar 0775950 817-727-5709,
MTX Realty, LLC
Bought with:
Paige Elliott
Dave Perry Miller Real Estate
Source: NTREIS,MLS#: 21150772
Facts & features
Interior
Bedrooms & bathrooms
- Bedrooms: 3
- Bathrooms: 2
- Full bathrooms: 2
Primary bedroom
- Level: First
- Dimensions: 0 x 0
Bedroom
- Features: Ceiling Fan(s)
- Level: First
- Dimensions: 0 x 0
Living room
- Level: First
- Dimensions: 0 x 0
Heating
- Central
Cooling
- Central Air, Ceiling Fan(s)
Appliances
- Included: Dishwasher, Electric Oven, Electric Range, Disposal, Vented Exhaust Fan
Features
- Eat-in Kitchen, Granite Counters, High Speed Internet, Open Floorplan, Pantry
- Flooring: Tile, Wood
- Has basement: No
- Has fireplace: No
Interior area
- Total interior livable area: 1,250 sqft
Property
Parking
- Total spaces: 1
- Parking features: Concrete, Driveway, Garage Faces Front, Garage, Inside Entrance, Lighted
- Attached garage spaces: 1
- Has uncovered spaces: Yes
Features
- Levels: One
- Stories: 1
- Pool features: None
Lot
- Size: 7,143 Square Feet
Details
- Parcel number: 26195500180060000
Construction
Type & style
- Home type: SingleFamily
- Architectural style: Traditional,Detached
- Property subtype: Single Family Residence
Materials
- Brick
- Foundation: Slab
- Roof: Composition,Shingle
Condition
- Year built: 1964
Utilities & green energy
- Sewer: Public Sewer
- Water: Public
- Utilities for property: Electricity Available, Sewer Available, Water Available
Community & HOA
Community
- Features: Curbs
- Security: Smoke Detector(s)
- Subdivision: Forest Ridge 03
HOA
- Has HOA: No
Location
- Region: Garland
Financial & listing details
- Tax assessed value: $235,960
- Annual tax amount: $5,493
- Date on market: 1/11/2026
- Cumulative days on market: 8 days
- Listing terms: Cash,Conventional,FHA,VA Loan
- Exclusions: All wall mounted Tv’s and Accessories
- Electric utility on property: Yes
- Road surface type: Asphalt
Price history
| Date | Event | Price |
|---|---|---|
| 2/20/2026 | Sold | -- |
Source: NTREIS #21150772 Report a problem | ||
| 1/30/2026 | Pending sale | $279,999$224/sqft |
Source: NTREIS #21150772 Report a problem | ||
| 1/19/2026 | Contingent | $279,999$224/sqft |
Source: NTREIS #21150772 Report a problem | ||
| 1/11/2026 | Listed for sale | $279,999-3.1%$224/sqft |
Source: NTREIS #21150772 Report a problem | ||
| 8/29/2025 | Listing removed | $289,000$231/sqft |
Source: NTREIS #20924023 Report a problem | ||
| 7/1/2025 | Price change | $289,000-2%$231/sqft |
Source: NTREIS #20924023 Report a problem | ||
| 6/5/2025 | Price change | $295,000-1.7%$236/sqft |
Source: NTREIS #20924023 Report a problem | ||
| 5/5/2025 | Listed for sale | $300,000+0.4%$240/sqft |
Source: NTREIS #20924023 Report a problem | ||
| 4/4/2025 | Listing removed | $298,900$239/sqft |
Source: NTREIS #20808290 Report a problem | ||
| 2/6/2025 | Price change | $298,900-3.2%$239/sqft |
Source: NTREIS #20808290 Report a problem | ||
| 1/3/2025 | Listed for sale | $308,900$247/sqft |
Source: NTREIS #20808290 Report a problem | ||
| 11/21/2024 | Listing removed | $308,900-2.8%$247/sqft |
Source: NTREIS #20737162 Report a problem | ||
| 9/30/2024 | Listed for sale | $317,900$254/sqft |
Source: NTREIS #20737162 Report a problem | ||
Public tax history
| Year | Property taxes | Tax assessment |
|---|---|---|
| 2025 | $1,260 +0.2% | $235,960 |
| 2024 | $1,258 -2.2% | $235,960 |
| 2023 | $1,287 +10.6% | $235,960 +17.6% |
| 2022 | $1,163 +11.2% | $200,620 +18.2% |
| 2021 | $1,046 -3.7% | $169,700 |
| 2020 | $1,086 +17.5% | $169,700 +18.8% |
| 2019 | $924 +13.3% | $142,860 +15% |
| 2018 | $815 -75.1% | $124,200 +4.2% |
| 2017 | $3,279 +18.6% | $119,190 +18.5% |
| 2016 | $2,764 +22.1% | $100,540 +11.6% |
| 2015 | $2,264 | $90,070 +7.8% |
| 2014 | $2,264 | $83,580 |
| 2013 | -- | -- |
| 2012 | -- | -- |
| 2011 | -- | -- |
| 2010 | -- | -- |
| 2009 | -- | -- |
| 2008 | -- | -- |
| 2007 | -- | -- |
| 2005 | -- | -- |
| 2004 | -- | -- |
| 2003 | -- | -- |
| 2002 | -- | -- |
| 2001 | -- | -- |
Find assessor info on the county website
Neighborhood: 75042
Nearby homes
- $257,1003 bd2 ba1.3k sqft1709 Glenville Dr, Garland, TX 75042Off Market
- $321,2003 bd2 ba1.3k sqft1701 Glenville Dr, Garland, TX 75042Off Market
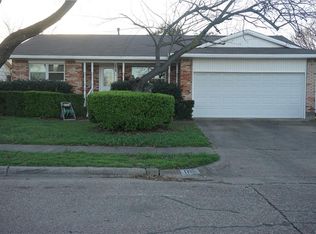
- $272,4004 bd2 ba1.2k sqft1713 Glenville Dr, Garland, TX 75042Off Market
- $317,1004 bd2 ba1.5k sqft1613 Glenville Dr, Garland, TX 75042Off Market
- $389,1004 bd3 ba2.2k sqft13222 Deer Run Trl, Dallas, TX 75243Off Market
- $396,2003 bd3 ba2k sqft13218 Deer Run Trl, Dallas, TX 75243Off Market
- $323,4003 bd2 ba1.5k sqft4729 Bethany Dr, Garland, TX 75042Off Market
- $442,0004 bd3 ba2.3k sqft13226 Deer Run Trl, Dallas, TX 75243Off Market
Nearby schools
GreatSchools rating
- 8/10O Henry Elementary SchoolGrades: PK-6Distance: 0.7 mi
- 2/10Liberty Junior High School STEM AcademyGrades: 7-8Distance: 0.4 mi
- 4/10Berkner High SchoolGrades: 9-12Distance: 0.9 mi
Schools provided by the listing agent
- Elementary: Ohenry
- High: Berkner
- District: Richardson ISD
Source: NTREIS. This data may not be complete. We recommend contacting the local school district to confirm school assignments for this home.
Get a cash offer in 3 minutes
Find out how much your home could sell for in as little as 3 minutes with a no-obligation cash offer.
Estimated market value
$273,900
Get a cash offer in 3 minutes
Find out how much your home could sell for in as little as 3 minutes with a no-obligation cash offer.
Estimated market value
$273,900
- Texas
- Dallas County
- Garland
- 75042
- 1705 Glenville Dr
