An extensive renovation has completely refreshed this charming Tudor home, blending timeless character with modern updates. Perfectly positioned in the heart of Green Hills, this home offers a peaceful, private setting just moments from upscale shopping, dining, and highly rated schools. Every inch of the home has been thoughtfully reimagined with high-end finishes and elevated design, creating a truly turnkey opportunity for the discerning buyer. The beautifully designed kitchen offers premium appliances, custom cabinetry, and quartzite countertops for a cohesive, elevated look. Upstairs bathrooms are finished with timeless Carrara marble. Additional upgrades include a tankless water heater, new windows with updated blinds and shades throughout, and Google Fiber connectivity. A full unfinished basement offers exceptional storage. Outdoor living is just as inviting, with a spacious back deck overlooking a flat, fully privacy-fenced backyard—ideal for entertaining or everyday enjoyment. An electronic security gate provides access to the detached two-car garage, adding both convenience and privacy. This home seamlessly blends classic character with modern luxury in one of Nashville’s most sought-after locations.
Closed
Zestimate®
$1,250,000
1705 Green Hills Dr, Nashville, TN 37215
3beds
2,081sqft
Single Family Residence, Residential
Built in 1937
0.26 Acres Lot
$1,250,000 Zestimate®
$601/sqft
$3,184 Estimated rent
Home value
$1,250,000
$1.19M - $1.31M
$3,184/mo
Zestimate® history
Owner options
List your home for rent
$3,184/mo
Rent Zestimate®
Find your next renter with Zillow Rental Manager. Plus, with online applications, you can quickly screen prospective tenants – for free.
$3,184/mo
Rent Zestimate®
Refinance and save
$7,365/mo
Est. payment
Refinancing to a lower rate could help reduce your monthly payments and save thousands over the life of the loan.
$7,365/mo
Est. payment
Explore your selling options
Work with a Zillow partner agent
Leverage their expertise and Zillow's premium Showcase listings to get your home seen by more buyers.
Get startedList with your own agent
Get your home in front of millions of buyers by listing it on Zillow.
Learn how to do itSell it yourself
Take full control of how buyers see your home on Zillow by listing For Sale by Owner (FSBO).
List your homeWhat's special
Detached two-car garagePeaceful private settingQuartzite countertopsFlat fully privacy-fenced backyardBeautifully designed kitchenSpacious back deckElectronic security gate
Zillow last checked:
Listing updated:
Listed by:
Anna Campbell 615-944-0006,
Zeitlin Sotheby's International Realty,
Jessica Torres 615-351-1228,
Zeitlin Sotheby's International Realty
Bought with:
Katie Morrell, 320921
Compass RE
Source: RealTracs MLS as distributed by MLS GRID,MLS#: 3166336
Facts & features
Interior
Bedrooms & bathrooms
- Bedrooms: 3
- Bathrooms: 3
- Full bathrooms: 3
- Main level bedrooms: 1
Bedroom 1
- Features: Extra Large Closet
- Level: Extra Large Closet
- Area: 221 Square Feet
- Dimensions: 17x13
Bedroom 2
- Features: Walk-In Closet(s)
- Level: Walk-In Closet(s)
- Area: 99 Square Feet
- Dimensions: 11x9
Bedroom 3
- Area: 132 Square Feet
- Dimensions: 12x11
Bedroom 4
- Area: 110 Square Feet
- Dimensions: 11x10
Primary bathroom
- Features: Primary Bedroom
- Level: Primary Bedroom
Dining room
- Features: Formal
- Level: Formal
- Area: 44 Square Feet
- Dimensions: 11x4
Kitchen
- Features: Eat-in Kitchen
- Level: Eat-in Kitchen
- Area: 184 Square Feet
- Dimensions: 23x8
Living room
- Features: Combination
- Level: Combination
- Area: 198 Square Feet
- Dimensions: 18x11
Recreation room
- Features: Second Floor
- Level: Second Floor
- Area: 100 Square Feet
- Dimensions: 10x10
Heating
- Central
Cooling
- Central Air
Appliances
- Included: Built-In Electric Oven, Gas Range, Dishwasher, Disposal, Microwave, Refrigerator, Stainless Steel Appliance(s)
- Laundry: Electric Dryer Hookup, Washer Hookup
Features
- Bookcases, Built-in Features, High Speed Internet
- Flooring: Wood, Tile
- Basement: Full,Unfinished
- Number of fireplaces: 1
- Fireplace features: Insert, Living Room
Interior area
- Total structure area: 2,081
- Total interior livable area: 2,081 sqft
- Finished area above ground: 2,081
Property
Parking
- Total spaces: 8
- Parking features: Detached, Driveway, Paved
- Garage spaces: 2
- Uncovered spaces: 6
Features
- Levels: Two
- Stories: 2
- Patio & porch: Porch, Covered, Deck
- Fencing: Back Yard
Lot
- Size: 0.26 Acres
- Dimensions: 70 x 165
- Features: Level
- Topography: Level
Details
- Parcel number: 13103009900
- Special conditions: Standard
- Other equipment: Dehumidifier
Construction
Type & style
- Home type: SingleFamily
- Architectural style: Tudor
- Property subtype: Single Family Residence, Residential
Materials
- Brick
Condition
- New construction: No
- Year built: 1937
Utilities & green energy
- Sewer: Public Sewer
- Water: Public
- Utilities for property: Water Available
Green energy
- Energy efficient items: Water Heater
Community & HOA
Community
- Security: Smoke Detector(s), Smart Camera(s)/Recording
- Subdivision: Green Hills
HOA
- Has HOA: No
Location
- Region: Nashville
Financial & listing details
- Price per square foot: $601/sqft
- Tax assessed value: $954,700
- Annual tax amount: $7,404
- Date on market: 4/1/2026
Price history
| Date | Event | Price |
|---|---|---|
| 5/13/2026 | Sold | $1,250,000-7.4%$601/sqft |
Source:  RealTracs MLS as distributed by MLS GRID #3166336 Report a problem RealTracs MLS as distributed by MLS GRID #3166336 Report a problem | ||
| 4/12/2026 | Contingent | $1,350,000$649/sqft |
Source: RealTracs MLS as distributed by MLS GRID #3166336 Report a problem | ||
| 4/1/2026 | Listed for sale | $1,350,000+12.5%$649/sqft |
Source: RealTracs MLS as distributed by MLS GRID #3166336 Report a problem | ||
| 3/25/2022 | Sold | $1,200,000+114.3%$577/sqft |
Source: Public Record Report a problem | ||
| 1/24/2018 | Sold | $559,900$269/sqft |
Source: Public Record Report a problem | ||
| 12/19/2017 | Pending sale | $559,900$269/sqft |
Source: RE/MAX ELITE #1882224 Report a problem | ||
| 12/14/2017 | Price change | $559,900-1.8%$269/sqft |
Source: RE/MAX ELITE #1882224 Report a problem | ||
| 12/4/2017 | Listed for sale | $569,900+58.8%$274/sqft |
Source: RE/MAX ELITE #1882224 Report a problem | ||
| 6/4/2012 | Sold | $358,803-3%$172/sqft |
Source: Public Record Report a problem | ||
| 4/20/2012 | Listed for sale | $369,900+59.1%$178/sqft |
Source: Bob Parks Realty, LLC #1355283 Report a problem | ||
| 1/29/1999 | Sold | $232,500$112/sqft |
Source: Public Record Report a problem | ||
Public tax history
| Year | Property taxes | Tax assessment |
|---|---|---|
| 2025 | $6,716 +20.5% | $238,675 +39.3% |
| 2024 | $5,575 | $171,325 |
| 2023 | $5,575 | $171,325 |
| 2022 | $5,575 -1% | $171,325 |
| 2021 | $5,633 +5.2% | $171,325 +35% |
| 2020 | $5,355 +33.8% | $126,875 |
| 2019 | $4,003 | $126,875 |
| 2018 | $4,003 | $126,875 |
| 2017 | $4,003 | $126,875 +32.4% |
| 2016 | $4,003 -7.5% | $95,825 |
| 2015 | $4,327 | $95,825 |
| 2014 | $4,327 | $95,825 |
| 2013 | -- | $95,825 -1.7% |
| 2012 | -- | $97,450 |
| 2011 | -- | $97,450 |
| 2010 | -- | $97,450 |
| 2009 | -- | $97,450 +30.9% |
| 2008 | -- | $74,425 |
| 2007 | -- | $74,425 |
| 2006 | -- | -- |
| 2005 | -- | -- |
| 2004 | -- | -- |
| 2003 | -- | -- |
| 2002 | -- | -- |
| 2001 | -- | -- |
| 2000 | -- | -- |
Find assessor info on the county website
Neighborhood: Avalon
Nearby homes
- $1,323,4004 bd3 ba2.6k sqft1707 Green Hills Dr, Nashville, TN 37215Off Market
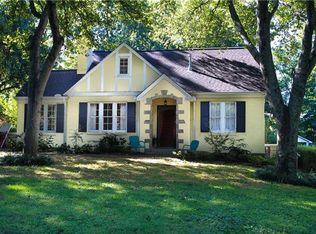
- $1,249,6004 bd3 ba2.9k sqft1703 Green Hills Dr, Nashville, TN 37215Off Market
- $1,832,7002 bd1 ba1.3k sqft1709 Green Hills Dr, Nashville, TN 37215Off Market
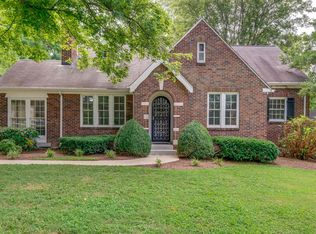
- $816,4005 bd2 ba1.7k sqft1701 Green Hills Dr, Nashville, TN 37215Off Market
- $1,999,8003 bd3 ba1.8k sqft1726 Green Hills Dr, Nashville, TN 37215Off Market
- $1,559,7004 bd3 ba3.1k sqft1704 Bonner Ave, Nashville, TN 37215Off Market
- $1,099,2004 bd2 ba2.5k sqft1706 Bonner Ave, Nashville, TN 37215Off Market
- $1,629,5004 bd3 ba3.7k sqft1702 Bonner Ave, Nashville, TN 37215Off Market
Nearby schools
GreatSchools rating
- 9/10Percy Priest Elementary SchoolGrades: K-5Distance: 3.3 mi
- 8/10John T. Moore Middle SchoolGrades: 6-8Distance: 0.5 mi
- 6/10Hillsboro High SchoolGrades: 9-12Distance: 0.4 mi
Schools provided by the listing agent
- Elementary: Percy Priest Elementary
- Middle: John Trotwood Moore Middle
- High: Hillsboro Comp High School
Source: RealTracs MLS as distributed by MLS GRID. This data may not be complete. We recommend contacting the local school district to confirm school assignments for this home.
Get a cash offer in 3 minutes
Find out how much your home could sell for in as little as 3 minutes with a no-obligation cash offer.
Estimated market value
$1,250,000
Get a cash offer in 3 minutes
Find out how much your home could sell for in as little as 3 minutes with a no-obligation cash offer.
Estimated market value
$1,250,000
- Tennessee
- Davidson County
- Nashville
- 37215
- Avalon
- 1705 Green Hills Dr
Nearby cities
Nearby neighborhoods
Nearby zip codes
Other Nashville Topics
