Skip main navigation
Sold for $884,000
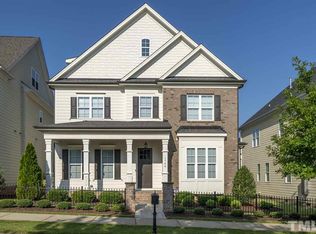
Street View
  • $884,000

    1705 Green Oaks Pkwy, Holly Springs, NC 27540

    4beds
    3,404sqft
    Single Family Residence, Residential
    Built in 2013
    5,662 Square Feet Lot
    $885,300 Zestimate®
    $260/sqft
    $3,003 Estimated rent

    Home value

    $885,300

    $841,000 - $930,000

    $3,003/mo

    Zestimate® history
    Loading
    Loading...

    Owner options

    List your home for rent

    $3,003/mo

    Rent Zestimate®

    Find your next renter with Zillow Rental Manager. Plus, with online applications, you can quickly screen prospective tenants – for free.

    Learn more

    $3,003/mo

    Rent Zestimate®

    Refinance and save

    $5,547/mo

    Est. payment

    Refinancing to a lower rate could help reduce your monthly payments and save thousands over the life of the loan.

    See today's rates

    $5,547/mo

    Est. payment

    Explore your selling options

    Work with a Zillow partner agent

    Leverage their expertise and Zillow's premium Showcase listings to get your home seen by more buyers.

    Get started

    List with your own agent

    Get your home in front of millions of buyers by listing it on Zillow.

    Learn how to do it

    Sell it yourself

    Take full control of how buyers see your home on Zillow by listing For Sale by Owner (FSBO).

    List your home

    What's special

    Gas fireplaceSite-finished hardwood floorsHuge bonus roomGourmet kitchenExquisite moldingsFamily roomSpacious patio
    This STUNNING CUSTOM built home, located in the prestigious 12 OAKS golf community is just a short stroll from the clubhouse and main amenities. With the primary bedroom downstairs and 3 spacious bedrooms plus a versatile bonus room upstairs, this home is perfect for MULTIGENERATIONAL living. A former Parade of Homes winner, which is part of the charming Charleston Collection, this property is brimming with luxurious features, including a gourmet kitchen with a 6-burner Dacor stove. The kitchen seamlessly flows into the family room, which boasts a gas fireplace and custom-built cabinetry, providing ample storage space. The home is adorned with beautiful, site-finished hardwood floors, soaring 10-foot ceilings, plantation shutters, and exquisite moldings throughout. Recent updates include new carpet on the second level and modern lighting in the main living areas. The expansive primary bedroom is located on the first floor, while the three large secondary bedrooms are each CONNECTED TO A FULL BATHROOM. The HUGE bonus room is perfect for movie nights, a children's playroom, or a home gym— or even all three! Additionally, the home features a MASSIVE 800+ square-foot UNFINISHED ATTIC space on the 3rd level, offering potential for future expansion or simply more storage. Step outside to enjoy serene summer evenings on the large, screened-in porch (with real windows), overlooking a low maintenance, private, and beautifully landscaped backyard that includes a built-in barbecue, fire pit, and a spacious patio with plenty of room for seating. 12 Oaks offers unparalleled amenities, including a beautiful main clubhouse, a pub for casual dining, three pools, pickle ball and tennis courts, a fitness center, miles of walking trails, and a community garden. The neighborhood is also home to the award-winning Jack Nicklaus-designed golf course. A mandatory social membership fee of $118 per month applies, with an additional charge for golf membership. First floor HVAC 2024, Heat pump 2021. Golf Cart is for sale - 7K (only 1 year old, lithium battery, beautiful condition).

    Zillow last checked:

    Listing updated:

    Listed by:

    Krissan Gault 714-926-5747,

    Coldwell Banker HPW

    Bought with:

    Benjamin Passwaters, 266500

    Compass -- Cary

    Source: Doorify MLS,MLS#: 10126564MLS Logo

    Facts & features

    Interior

    Bedrooms & bathrooms
    • Bedrooms: 4
    • Bathrooms: 4
    • Full bathrooms: 3
    • 1/2 bathrooms: 1
    Heating
    • Forced Air, Heat Pump
    Cooling
    • Central Air, Heat Pump
    Appliances
    • Included: Built-In Gas Oven, Disposal, Free-Standing Refrigerator, Gas Cooktop, Gas Water Heater, Microwave, Stainless Steel Appliance(s), Tankless Water Heater, Oven, Washer/Dryer
    • Laundry: Laundry Room, Lower Level
    Features
    • Bathtub/Shower Combination, Built-in Features, Pantry, Ceiling Fan(s), Chandelier, Crown Molding, Dining L, Double Vanity, Eat-in Kitchen, Granite Counters, High Ceilings, High Speed Internet, Kitchen Island, Low Flow Plumbing Fixtures, Open Floorplan, Master Downstairs, Smooth Ceilings, Tray Ceiling(s), Walk-In Closet(s), Walk-In Shower
    • Flooring: Carpet, Hardwood, Tile
    • Windows: Blinds, Plantation Shutters, Screens
    • Basement: Crawl Space
    • Number of fireplaces: 1
    • Fireplace features: Family Room
    • Common walls with other units/homes: No Common Walls
    Interior area
    • Total structure area: 3,404
    • Total interior livable area: 3,404 sqft
    • Finished area above ground: 3,404
    • Finished area below ground: 0

    Property

    Parking
    • Total spaces: 5
    • Parking features: Garage, Garage Door Opener, Garage Faces Rear
    • Attached garage spaces: 2
    • Uncovered spaces: 3
    Features
    • Levels: Three Or More
    • Stories: 3
    • Patio & porch: Front Porch, Rear Porch, Screened
    • Exterior features: Fenced Yard, Fire Pit, Lighting, Outdoor Grill, Private Yard
    • Fencing: Back Yard, Wrought Iron
    • Has view: Yes
    Lot
    • Size: 5,662 Square Feet
    • Dimensions: 110 x 55 x 119 x 51
    • Features: Close to Clubhouse, Near Golf Course
    Details
    • Parcel number: 0639.02682177
    • Special conditions: Standard

    Construction

    Type & style
    • Home type: SingleFamily
    • Architectural style: Charleston, Traditional
    • Property subtype: Single Family Residence, Residential
    Materials
    • Brick, Fiber Cement
    • Foundation: Block, Raised
    • Roof: Shingle
    Condition
    • New construction: No
    • Year built: 2013
    • Major remodel year: 2013
    Details
    • Builder name: Wardson Construction Inc

    Utilities & green energy

    • Sewer: Public Sewer
    • Water: Public
    • Utilities for property: Cable Available, Electricity Connected, Natural Gas Connected, Water Connected

    Community & HOA

    Community
    • Features: Clubhouse, Fitness Center, Golf, Playground, Restaurant, Sidewalks, Street Lights, Tennis Court(s)
    • Subdivision: 12 Oaks
    HOA
    • Has HOA: Yes
    • Amenities included: Clubhouse, Fitness Center, Jogging Path, Landscaping, Playground, Pool, Sport Court, Tennis Court(s)
    • Services included: None
    • HOA fee: $252 semi-annually
    • Additional fee info: Second HOA Fee $118 Monthly
    Location
    • Region: Holly Springs

    Financial & listing details

    • Price per square foot: $260/sqft
    • Tax assessed value: $755,911
    • Annual tax amount: $6,498
    • Date on market: 11/4/2025

    Price history

    DateEventPrice
    12/8/2025Sold$884,000-1.2%$260/sqft
    Source: Doorify MLS #10126564 Report a problem
    11/4/2025Pending sale$895,000$263/sqft
    Source: Doorify MLS #10126564 Report a problem
    10/24/2025Listing removed$895,000$263/sqft
    Source: Doorify MLS #10126564 Report a problem
    10/14/2025Pending sale$895,000$263/sqft
    Source: Doorify MLS #10126564 Report a problem
    10/9/2025Listed for sale$895,000$263/sqft
    Source: Doorify MLS #10126564 Report a problem
    10/7/2025Listing removed$895,000$263/sqft
    Source: Doorify MLS #10107133 Report a problem
    10/4/2025Price change$895,000-0.6%$263/sqft
    Source: Doorify MLS #10107133 Report a problem
    7/25/2025Pending sale$900,000$264/sqft
    Source: Doorify MLS #10107133 Report a problem
    7/16/2025Price change$900,000-2.2%$264/sqft
    Source: Doorify MLS #10107133 Report a problem
    7/3/2025Listed for sale$920,000+77.3%$270/sqft
    Source: Doorify MLS #10107133 Report a problem
    10/22/2020Sold$519,000-1.1%$152/sqft
    Source: Doorify MLS #2343456 Report a problem
    9/22/2020Pending sale$524,900$154/sqft
    Source: Angela Drum Team Realtors #2343456 Report a problem
    9/17/2020Listed for sale$524,900+21.5%$154/sqft
    Source: Angela Drum Team Realtors #2343456 Report a problem
    2/27/2014Sold$432,000$127/sqft
    Source: Public Record Report a problem

    Public tax history

    YearProperty taxesTax assessment
    2025$6,525 +0.4%$755,911
    2024$6,498 +19.2%$755,911 +50.1%
    2023$5,453 +3.6%$503,734
    2022$5,264 +1.9%$503,734
    2021$5,166 $503,734
    2020$5,166 +4.6%$503,734 +23.3%
    2019$4,937 $408,635
    2018$4,937 +14.8%$408,635
    2017$4,300 +1.4%$408,635
    2016$4,241 -5.9%$408,635 -4.4%
    2015$4,507 $427,555
    2014-- $427,555
    Find assessor info on the county website

    Neighborhood: Twelve Oaks

    Nearby schools

    GreatSchools rating
    Schools provided by the listing agent
    • Elementary: Wake - Oakview
    • Middle: Wake - Apex Friendship
    • High: Wake - Felton Grove

    Source: Doorify MLS. This data may not be complete. We recommend contacting the local school district to confirm school assignments for this home.

    Get a cash offer in 3 minutes
    Find out how much your home could sell for in as little as 3 minutes with a no-obligation cash offer.
    Estimated market value
    $885,300
    Get a cash offer in 3 minutes
    Find out how much your home could sell for in as little as 3 minutes with a no-obligation cash offer.
    Estimated market value
    $885,300