Skip main navigation
Off market
  • $799,200

    1705 Green Parrot Ln, Knoxville, TN 37922

    4beds
    2,639sqft
    SingleFamily
    Built in 2021
    9,000 Square Feet Lot
    $799,200 Zestimate®
    $303/sqft
    $3,259 Estimated rent

    Home value

    $799,200

    $727,000 - $879,000

    $3,259/mo

    Zestimate® history
    Loading
    Loading...

    Owner options

    List your home for rent

    $3,259/mo

    Rent Zestimate®

    Find your next renter with Zillow Rental Manager. Plus, with online applications, you can quickly screen prospective tenants – for free.

    Learn more

    $3,259/mo

    Rent Zestimate®

    Refinance and save

    $4,903/mo

    Est. payment

    Refinancing to a lower rate could help reduce your monthly payments and save thousands over the life of the loan.

    See today's rates

    $4,903/mo

    Est. payment

    Explore your selling options

    Work with a Zillow partner agent

    Leverage their expertise and Zillow's premium Showcase listings to get your home seen by more buyers.

    Get started

    List with your own agent

    Get your home in front of millions of buyers by listing it on Zillow.

    Learn how to do it

    Sell it yourself

    Take full control of how buyers see your home on Zillow by listing For Sale by Owner (FSBO).

    List your home

    What's special

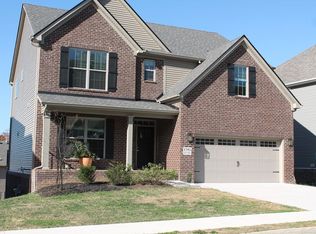
    Ball Homes two-story Dogwood with walkout unfinished basement plan offers room to spread out, with a guest suite on the first floor and a master suite plus two bedrooms and loft on the second floor. The flex room off the entry can serve as an office or formal living or dining room, with an option for a trey ceiling. The kitchen includes a step-in pantry and island with counter dining, opening to the large central Family Room. The upstairs master suite includes a trey ceiling and the master bath has a double bowl vanity, fully tiled shower, drop in garden tub, linen closet, and dual closets. almost new 4 br/2.5 bathroom home in "Choto at the Woods" Community on Choto and Northshore Intersection. Farragut School District. 3 Floors home with 4 bedroom, large loft on 2nd floor with many windows and a large un-finished basement. Just 2 years old, almost new looking Ball Homes Dogwood Plan home in a great Neighborhood and community. Open concept floorplan that is move in ready!. Home features a two-story foyer, a double trey ceiling in the master bedroom, and a vaulted ceiling in bedroom #2. The kitchen features stainless steel appliances with a gas range. The kitchen, breakfast area, and large family room share an open concept layout. Beautiful stone gas fireplace. The home has an unfinished large basement for storage or to use it as gym or for any other hobby. All 4 bedrooms are good-sized, and have closets. Second family room or loft upstairs between bedrooms 3 and master bedroom has loft area that can be used for office. Home gets light from sides. This makes the home well-lit all the times. Garage and a driveway provide plenty of parking. What I Love About The Home. Great neighborhood, highly rated Farragut school. Close to the Cove on Tennessee River and YMCA. Close to the lake, parks, and shopping. Large corner lot with side entry garage. Open concept kitchen and family room filled with light. Kitchen features granite looking Formica countertops, stainless steel appliances with gas range. Beautiful gas fireplace in the family room. Second family room/Loft with many windows on the second floor with lots of light helps to spread out ! Upgraded big master bathroom with 2 walkin closet, tiles and shower. A walkout basement to back yard patio and large yard. Please call for directions.

    This property is not currently displayed as for sale or rent on Zillow. This may be different from what's on other websites or public sources.
    Facts & features

    Interior

    Bedrooms & bathrooms
    • Bedrooms: 4
    • Bathrooms: 3
    • Full bathrooms: 2
    • 1/2 bathrooms: 1
    Heating
    • Forced air, Heat pump, Gas
    Cooling
    • Refrigerator, Central, Wall
    Appliances
    • Included: Dishwasher, Dryer, Garbage disposal, Microwave, Range / Oven, Refrigerator
    Features
    • Flooring: Carpet, Concrete, Laminate
    • Basement: Unfinished
    • Has fireplace: Yes
    Interior area
    • Total interior livable area: 2,639 sqft

    Property

    Parking
    • Total spaces: 4
    • Parking features: Garage
    Features
    • Exterior features: Shingle, Vinyl, Brick
    • Has view: Yes
    • View description: City, Mountain
    Lot
    • Size: 9,000 Square Feet

    Construction

    Type & style
    • Home type: SingleFamily
    Materials
    • Roof: Shake / Shingle
    Condition
    • Year built: 2021

    Community & HOA

    HOA
    • Has HOA: Yes
    • HOA fee: $300 monthly
    Location
    • Region: Knoxville

    Financial & listing details

    • Price per square foot: $303/sqft

    Price history

    DateEventPrice
    8/25/2021Listing removed--
    Source: Realty Executives Broker of Record Report a problem
    2/27/2021Listed for sale$389,484$148/sqft
    Source: Realty Executives Associates #1144021 Report a problem

    Public tax history

    Tax history is unavailable.

    Neighborhood: 37922

    Nearby schools

    GreatSchools rating
    Schools provided by the listing agent
    • Elementary: Northshore

    Source: The MLS. This data may not be complete. We recommend contacting the local school district to confirm school assignments for this home.

    Get a cash offer in 3 minutes
    Find out how much your home could sell for in as little as 3 minutes with a no-obligation cash offer.
    Estimated market value
    $799,200
    Get a cash offer in 3 minutes
    Find out how much your home could sell for in as little as 3 minutes with a no-obligation cash offer.
    Estimated market value
    $799,200