Welcome to 1705 Harvard Drive in the sought after Belknap neighborhood. If you want to build a community with neighbors so you will never want to leave, this is it. This 2-story Dutch Colonial Stone home has been enjoyed by a family that has treasured and maintained this beautiful home for generations. As you enter the home the large living room with working fireplace with gas insert to the right and a porch, a tranquil oasis that is screened in to allow for a breeze on those summer days. The home sits up so the natural light pours in. There is a formal dining room that leads to the kitchen with a kitchen nook. Upstairs, the room sizes cannot be overstated. These large rooms have walk-in closets. Off the hallway is a linen closet, laundry, separate toilet and separate shower room. Going to the basement this space offers a family room, office or den, second laundry set up and utility space. The original car garage was converted for an area for a gym. Outside, offer two seating areas on a patio and deck. A raised garden bed, storage shed. There are an abundance of flowers that come up every year for your enjoyment. Walk to your Farmers market, grocery, bars and restaurants!
Sold for $440,000
$440,000
1705 Harvard Dr, Louisville, KY 40205
3beds
2,666sqft
Single Family Residence
Built in 1927
5,662 Square Feet Lot
$445,400 Zestimate®
$165/sqft
$2,983 Estimated rent
Home value
$445,400
$419,000 - $477,000
$2,983/mo
Zestimate® history
Owner options
List your home for rent
$2,983/mo
Rent Zestimate®
Find your next renter with Zillow Rental Manager. Plus, with online applications, you can quickly screen prospective tenants – for free.
$2,983/mo
Rent Zestimate®
Refinance and save
$2,730/mo
Est. payment
Refinancing to a lower rate could help reduce your monthly payments and save thousands over the life of the loan.
$2,730/mo
Est. payment
Explore your selling options
Work with a Zillow partner agent
Leverage their expertise and Zillow's premium Showcase listings to get your home seen by more buyers.
Get startedList with your own agent
Get your home in front of millions of buyers by listing it on Zillow.
Learn how to do itSell it yourself
Take full control of how buyers see your home on Zillow by listing For Sale by Owner (FSBO).
List your homeWhat's special
Separate shower roomSeparate toiletKitchen nookAbundance of flowersLinen closetLarge roomsOffice or den
Zillow last checked:
Listing updated:
Listed by:
Barbara E Jones 502-544-5749,
United Real Estate Louisville
Bought with:
Drew Martin, 221814
RE/MAX Results
Source: Metro Search Inc. LLC DBA Apex MLS,MLS#: 1681215
Facts & features
Interior
Bedrooms & bathrooms
- Bedrooms: 3
- Bathrooms: 2
- Full bathrooms: 2
Primary bedroom
- Level: Second
Bedroom
- Level: Second
Bedroom
- Level: Second
Bedroom
- Level: Basement
Full bathroom
- Level: First
Full bathroom
- Description: Shower and vanity
- Level: Second
Half bathroom
- Description: Separate toilet
- Level: Second
Breakfast room
- Level: First
Dining area
- Level: First
Exercise room
- Description: Converted the garage
- Level: Basement
Family room
- Level: Basement
Great room
- Level: First
Kitchen
- Level: First
Laundry
- Level: Second
Sun room
- Level: First
Heating
- Electric, Forced Air, Natural Gas
Features
- Basement: Walkout Part Fin
- Number of fireplaces: 1
Interior area
- Total structure area: 1,923
- Total interior livable area: 2,666 sqft
- Finished area above ground: 1,923
- Finished area below ground: 534
Property
Parking
- Parking features: On Street, Off Street, Driveway
- Has uncovered spaces: Yes
Features
- Stories: 2
Lot
- Size: 5,662 Square Feet
- Dimensions: 47.5 x 114
Details
- Parcel number: 10079F02130000
Construction
Type & style
- Home type: SingleFamily
- Architectural style: Traditional
- Property subtype: Single Family Residence
Materials
- Vinyl Siding, Stone
- Roof: Rubber,Flat,Shingle
Condition
- Year built: 1927
Utilities & green energy
- Utilities for property: Electricity Connected, Natural Gas Connected
Community & HOA
Community
- Subdivision: Aberdeen
HOA
- Has HOA: No
Location
- Region: Louisville
Financial & listing details
- Price per square foot: $165/sqft
- Tax assessed value: $314,320
- Annual tax amount: $3,342
- Date on market: 3/6/2025
- Electric utility on property: Yes
Price history
| Date | Event | Price |
|---|---|---|
| 6/5/2025 | Sold | $440,000-7.4%$165/sqft |
Source:  Metro Search Inc. LLC DBA Apex MLS #1681215 Report a problem Metro Search Inc. LLC DBA Apex MLS #1681215 Report a problem | ||
| 5/8/2025 | Pending sale | $475,000$178/sqft |
Source: Metro Search Inc. LLC DBA Apex MLS #1681215 Report a problem | ||
| 5/1/2025 | Contingent | $475,000$178/sqft |
Source: Metro Search Inc. LLC DBA Apex MLS #1681215 Report a problem | ||
| 3/6/2025 | Listed for sale | $475,000$178/sqft |
Source: Metro Search Inc. LLC DBA Apex MLS #1681215 Report a problem | ||
| 3/6/2025 | Listing removed | $475,000$178/sqft |
Source: Metro Search Inc. LLC DBA Apex MLS #1679772 Report a problem | ||
| 3/6/2025 | Price change | $475,000-4.6%$178/sqft |
Source: Metro Search Inc. LLC DBA Apex MLS #1679772 Report a problem | ||
| 2/13/2025 | Listed for sale | $498,000$187/sqft |
Source: Metro Search Inc. LLC DBA Apex MLS #1679772 Report a problem | ||
Public tax history
| Year | Property taxes | Tax assessment |
|---|---|---|
| 2025 | $3,342 -2.9% | $314,320 |
| 2024 | $3,441 +32.5% | $314,320 +31.1% |
| 2023 | $2,596 -4.2% | $239,800 |
| 2022 | $2,710 -6.5% | $239,800 |
| 2021 | $2,899 -3.3% | $239,800 -6.9% |
| 2020 | $2,999 | $257,520 |
| 2019 | $2,999 +3% | $257,520 |
| 2018 | $2,912 | $257,520 |
| 2017 | $2,912 +34% | $257,520 +18.5% |
| 2013 | $2,173 | $217,290 |
| 2011 | $2,173 | $217,290 |
| 2010 | $2,173 | $217,290 |
| 2009 | $2,173 | $217,290 +14.4% |
| 2007 | -- | $189,930 |
| 2006 | -- | $189,930 |
| 2005 | -- | $189,930 +4.4% |
| 2004 | -- | $181,990 |
Find assessor info on the county website
Neighborhood: Belknap
Nearby homes
- $25,0804,792 Square Feet1703 Harvard Dr, Louisville, KY 40205Off Market
- $596,2003 bd2 ba2.1k sqft1709 Harvard Dr, Louisville, KY 40205Off Market
- $---- bd-- ba-- sqft1735 Harvard Dr, Louisville, KY 40205Off Market
- $457,0003 bd1 ba1.7k sqft1711 Harvard Dr, Louisville, KY 40205Off Market
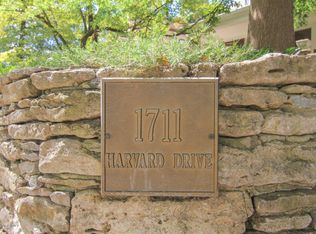
- $504,1004 bd4 ba1.8k sqft1701 Harvard Dr, Louisville, KY 40205Off Market
- $444,4003 bd2 ba2k sqft2307 Carlton Ter, Louisville, KY 40205Off Market
- $500,3004 bd2 ba2.6k sqft1717 Harvard Dr, Louisville, KY 40205Off Market
- $25,000-- bd-- ba-- sqftHarvard Dr, Louisville, KY 40205Off Market
Nearby schools
GreatSchools rating
- 8/10Bloom Elementary SchoolGrades: K-5Distance: 1.7 mi
- 5/10Highland Middle SchoolGrades: 6-8Distance: 0.5 mi
- 8/10Atherton High SchoolGrades: 9-12Distance: 0.7 mi


Get pre-qualified for a loan
At Zillow Home Loans, we can pre-qualify you in as little as 5 minutes with no impact to your credit score.An equal housing lender. NMLS #10287.
Sell for more on Zillow
Get a Zillow Showcase℠ listing at no additional cost and you could sell for .
$445,400
2% more
+$8,908
With Zillow Showcase(estimated)
$454,308
- Kentucky
- Jefferson County
- Louisville
- 40205
- Belknap
- 1705 Harvard Dr
Nearby cities
Nearby neighborhoods
Nearby zip codes
Other Louisville Topics
