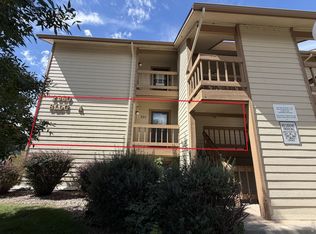
Exceptional opportunity for homeowners and investors alike! This inviting two-story townhome-style condo offers 2 bedrooms, 2 bathrooms, and a functional floor plan designed for comfortable, low-maintenance living. The bright, open main level is filled with natural light and flows seamlessly to a private patio overlooking peaceful green space. The property has a strong, long-standing rental history, offering excellent income potential for investors while also providing an attractive option for owner-occupants. Upstairs, you'll find two spacious bedrooms and a well-designed layout that offers flexibility for a variety of living arrangements.
Conveniently located near Colorado State University, shopping, dining, parks, trails, and major commuter routes, this home provides easy access to many of Fort Collins' most popular destinations. Community amenities include a swimming pool, clubhouse, and beautifully maintained green spaces.
Whether you're seeking a primary residence or an investment opportunity, this well-maintained townhome offers outstanding value in a desirable Fort Collins location.
For sale
Price cut: $10K (8/12)
$250,000
1705 Heatheridge Road Bldg E #102, Fort Collins, CO 80526
2beds
1,008sqft
Townhouse
Built in 1974
-- sqft lot
$-- Zestimate®
$248/sqft
$497/mo HOA
What's special
- 64 days
- 297
- 17
Zillow last checked:
Listing updated:
Listed by:
Crystal Powers 720-475-0146 smartmovecolorado@gmail.com,
Keller Williams Preferred Realty
Source: REcolorado as distributed by MLS GRID,MLS#: 7979372
Facts & features
Interior
Bedrooms & bathrooms
- Bedrooms: 2
- Bathrooms: 2
- Full bathrooms: 1
- 1/2 bathrooms: 1
- Main level bathrooms: 1
Bedroom
- Level: Upper
Bedroom
- Level: Upper
Bathroom
- Level: Main
Bathroom
- Level: Upper
Dining room
- Level: Main
Family room
- Level: Main
Kitchen
- Level: Main
Heating
- Forced Air
Cooling
- Air Conditioning-Room
Appliances
- Included: Cooktop, Dishwasher, Disposal, Dryer, Microwave, Oven, Refrigerator, Washer
- Laundry: Common Area, In Unit
Features
- Ceiling Fan(s)
- Flooring: Laminate, Vinyl
- Has basement: No
- Common walls with other units/homes: 2+ Common Walls
Interior area
- Total structure area: 1,008
- Total interior livable area: 1,008 sqft
- Finished area above ground: 1,008
Video & virtual tour
Property
Parking
- Total spaces: 2
- Parking features: Asphalt
- Details: Off Street Spaces: 2
Features
- Levels: Two
- Stories: 2
- Entry location: Ground
- Patio & porch: Patio
- Fencing: None
- Waterfront features: Pond
Lot
- Features: Master Planned, Open Space
Details
- Parcel number: R0732702
- Zoning: MMN
- Special conditions: Standard
Construction
Type & style
- Home type: Townhouse
- Architectural style: Contemporary
- Property subtype: Townhouse
- Attached to another structure: Yes
Materials
- Frame
- Roof: Composition
Condition
- Year built: 1974
Details
- Warranty included: Yes
Utilities & green energy
- Sewer: Public Sewer
- Water: Public
- Utilities for property: Cable Available, Electricity Connected, Natural Gas Connected
Community & HOA
Community
- Security: Carbon Monoxide Detector(s), Smoke Detector(s)
- Subdivision: Heatheridge Lakes Condo
HOA
- Has HOA: Yes
- Amenities included: Clubhouse, Laundry, Park, Pool
- Services included: Reserve Fund, Maintenance Grounds, Maintenance Structure, Snow Removal, Trash, Water
- HOA fee: $497 monthly
- HOA name: Heatheridge Lakes Condos
- HOA phone: 970-223-5000
Location
- Region: Fort Collins
Financial & listing details
- Price per square foot: $248/sqft
- Tax assessed value: $256,200
- Annual tax amount: $1,596
- Date on market: 7/30/2026
- Listing terms: 1031 Exchange,Cash,Conventional,FHA
- Exclusions: All Seller's Personal Property & Staging Items.
- Ownership: Individual
- Electric utility on property: Yes
- Road surface type: Paved
Estimated market value
Not available
Estimated sales range
Not available
Not available
Price history
| Date | Event | Price |
|---|---|---|
| 8/12/2026 | Price change | $250,000-3.8%$248/sqft |
Source:  REcolorado as distributed by MLS GRID #7979372 Report a problem REcolorado as distributed by MLS GRID #7979372 Report a problem | ||
| 7/30/2026 | Listed for sale | $260,000-1.9%$258/sqft |
Source: REcolorado as distributed by MLS GRID #7979372 Report a problem | ||
| 4/18/2024 | Sold | $265,000-3.6%$263/sqft |
Source: REcolorado as distributed by MLS GRID #IR998724 Report a problem | ||
| 3/12/2024 | Pending sale | $275,000$273/sqft |
Source:  IRES as distributed by MLS GRID #998724 Report a problem IRES as distributed by MLS GRID #998724 Report a problem | ||
| 3/7/2024 | Price change | $275,000-1.8%$273/sqft |
Source: IRES as distributed by MLS GRID #998724 Report a problem | ||
| 2/16/2024 | Listed for sale | $279,900$278/sqft |
Source: IRES as distributed by MLS GRID #998724 Report a problem | ||
| 2/1/2024 | Pending sale | $279,900$278/sqft |
Source: IRES as distributed by MLS GRID #998724 Report a problem | ||
| 10/25/2023 | Listed for sale | $279,900+280.8%$278/sqft |
Source: REcolorado as distributed by MLS GRID #IR998724 Report a problem | ||
| 5/5/2000 | Sold | $73,500$73/sqft |
Source: Public Record Report a problem | ||
Public tax history
| Year | Property taxes | Tax assessment |
|---|---|---|
| 2025 | $1,596 +14.8% | $16,012 -11.9% |
| 2024 | $1,390 +10% | $18,171 -1% |
| 2023 | $1,263 -1% | $18,347 +37.1% |
| 2022 | $1,277 -4.7% | $13,379 -2.8% |
| 2021 | $1,340 -0.4% | $13,764 -3.9% |
| 2020 | $1,346 +26.8% | $14,321 -0.7% |
| 2019 | $1,062 | $14,421 +23.8% |
| 2018 | $1,062 | $11,649 |
| 2017 | $1,062 +0.3% | $11,649 +27.8% |
| 2016 | $1,058 +28.1% | $9,114 +0% |
| 2015 | $826 +16.8% | $9,110 +17.5% |
| 2014 | $707 | $7,750 |
| 2013 | -- | $7,750 +1.3% |
| 2012 | -- | $7,650 |
| 2011 | -- | $7,650 +2.5% |
| 2010 | -- | $7,460 |
| 2009 | -- | $7,460 +2.1% |
| 2008 | -- | $7,310 |
| 2007 | -- | $7,310 -0.3% |
| 2006 | -- | $7,330 |
| 2005 | -- | $7,330 +10.9% |
| 2004 | -- | $6,610 -0.3% |
| 2002 | -- | $6,630 -24.9% |
| 2001 | -- | $8,830 |
Find assessor info on the county website
Monthly payment
Est. payment
Payment breakdown
Explore the cost of this home by adjusting the details. Changes won't be saved.Climate risks
Neighborhood: 80526
Nearby schools
Schools provided by the listing agent
- Elementary: Bennett
- Middle: Blevins
- High: Rocky Mountain
- District: Poudre R-1
Source: REcolorado as distributed by MLS GRID. This data may not be complete. We recommend contacting the local school district to confirm school assignments for this home.
- $171,8001 bd1 ba576 sqft1705 Heatheridge Rd UNIT D303, Fort Collins, CO 80526Off Market
- $175,7001 bd1 ba560 sqft1705 Heatheridge Rd UNIT D204, Fort Collins, CO 80526Off Market
- $162,9001 bd1 ba576 sqft1705 Heatheridge Rd UNIT D102, Fort Collins, CO 80526Off Market
- $182,2002 bd1 ba576 sqft1705 Heatheridge Rd UNIT D202, Fort Collins, CO 80526Off Market
Similar homes
- $260,0002 bd2 ba1k sqft1705 Heatheridge Rd #J104, Fort Collins, CO 80526For Sale
 MLS ID #1068568, Josh Dowling, Elevations Real Estate, LLC. IRES as distributed by MLS GRID
 - $300,0002 bd2 ba998 sqft1225 W Prospect Rd #T-66, Fort Collins, CO 80526For Sale
 MLS ID #1066107, Sharianne Daily, RE/MAX Alliance-FTC South. IRES as distributed by MLS GRID
 - $305,0002 bd2 ba875 sqft1225 W Prospect Rd W #V83, Fort Collins, CO 80526For Sale
 MLS ID #1059711, Tim Annable, Colorado Commercial, Ltd. IRES as distributed by MLS GRID
 - $270,0002 bd1 ba824 sqft2960 W Stuart St #A-201, Fort Collins, CO 80526For Sale
 MLS ID #1068265, Claudia Velasco Attard, Welcome to Realty, LLC. IRES as distributed by MLS GRID
 - $289,0002 bd1 ba960 sqft1300 W Stuart St #8, Fort Collins, CO 80526For SaleMLS ID #1066706, Chrissy Barker, RE/MAX Alliance-FTC South. IRES as distributed by MLS GRID
- $196,0001 bd1 ba576 sqft1705 Heatheridge Rd #B-205, Fort Collins, CO 80526For SaleMLS ID #1062376, Wendy Usrey, Home Again Properties Realty. IRES as distributed by MLS GRID
- $250,0001 bd1 ba720 sqft1020 Rolland Moore Dr #4-D, Fort Collins, CO 80526For SaleMLS ID #1065729, Cherise Larson, Colorado Hearth & Home Properties. IRES as distributed by MLS GRID
- $294,0002 bd2 ba1k sqft1727 Azalea Dr #4, Fort Collins, CO 80526For SaleMLS ID #1068773, Lisa Gould, Kentwood RE Northern Prop Llc. IRES as distributed by MLS GRID
- $199,0001 bd1 ba576 sqft1705 Heatheridge Rd #A201, Fort Collins, CO 80526For SaleMLS ID #1060401, Chad Brent, Group Centerra. IRES as distributed by MLS GRID
- $260,0002 bd2 ba816 sqft720 City Park Ave #B-214, Fort Collins, CO 80521For SaleMLS ID #1061887, Dave Muth, Group Harmony. IRES as distributed by MLS GRID
- $315,0002 bd2 ba1k sqft3200 Azalea Dr #F-1, Fort Collins, CO 80526For SaleMLS ID #1068240, Sarah Blaise Hay-Arthur, Kentwood RE Northern Prop Llc. IRES as distributed by MLS GRID
- $265,0002 bd1 ba824 sqft2960 W Stuart St #A-104, Fort Collins, CO 80526For SaleMLS ID #1061695, Erin Blackwell, Henderson Management & Real Estate. IRES as distributed by MLS GRID
- $294,0002 bd2 ba1.1k sqft3200 Azalea Dr #F2, Fort Collins, CO 80526For SaleMLS ID #1066427, Taryn Tate, Coldwell Banker Realty- Fort Collins. IRES as distributed by MLS GRID
- $249,0002 bd1 ba844 sqft1024 E Swallow Rd #B-234, Fort Collins, CO 80525For SaleMLS ID #1052715, Lee Ralston Cord, West and Main Homes. IRES as distributed by MLS GRID
- $285,0001 bd1 ba693 sqft1020 Rolland Moore Dr #1A, Fort Collins, CO 80526For SaleMLS ID #1068800, Denise Schissel, Group Mulberry. IRES as distributed by MLS GRID
- $229,9002 bd2 ba808 sqft720 City Park Ave #D-410, Fort Collins, CO 80521For SaleMLS ID #1061897, Jennifer Clinkscales, Keller Williams Realty NoCo. IRES as distributed by MLS GRID
- $240,0002 bd1 ba840 sqft607 N Bryan Ave #1, Fort Collins, CO 80521For SaleMLS ID #1066541, Crip Erickson, Enjoy Realty, LLC. IRES as distributed by MLS GRID
- $250,0002 bd1 ba906 sqft801 E Drake Rd #F 85, Fort Collins, CO 80525For SaleMLS ID #1064919, Ryan Brannock, RE/MAX Alliance-FTC South. IRES as distributed by MLS GRID
- $285,0003 bd2 ba1.2k sqft1625 W Elizabeth St #I-1, Fort Collins, CO 80521For SaleMLS ID #1068834, Laura Michaud, Kittle Real Estate. IRES as distributed by MLS GRID
- $285,0002 bd2 ba1.2k sqft301 Sundance Cir N #C, Fort Collins, CO 80524For SaleMLS ID #1054172, Seth Hanson, Group Harmony. IRES as distributed by MLS GRID
