Skip main navigation
Closed
  • $379,900

    1705 HEMLOCK AVENUE, Schofield, WI 54476

    4beds
    2,648sqft
    Single Family Residence
    Built in 1990
    2.14 Acres Lot
    $384,500 Zestimate®
    $143/sqft
    $2,675 Estimated rent

    Home value

    $384,500

    $308,000 - $484,000

    $2,675/mo

    Zestimate® history
    Loading
    Loading...

    Owner options

    List your home for rent

    $2,675/mo

    Rent Zestimate®

    Find your next renter with Zillow Rental Manager. Plus, with online applications, you can quickly screen prospective tenants – for free.

    Learn more

    $2,675/mo

    Rent Zestimate®

    Refinance and save

    $2,008/mo

    Est. payment

    Refinancing to a lower rate could help reduce your monthly payments and save thousands over the life of the loan.

    See today's rates

    $2,008/mo

    Est. payment

    Explore your selling options

    Work with a Zillow partner agent

    Leverage their expertise and Zillow's premium Showcase listings to get your home seen by more buyers.

    Get started

    List with your own agent

    Get your home in front of millions of buyers by listing it on Zillow.

    Learn how to do it

    Sell it yourself

    Take full control of how buyers see your home on Zillow by listing For Sale by Owner (FSBO).

    List your home

    What's special

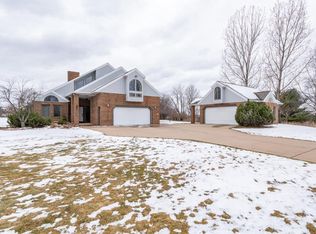
    Additional two-car detached garageSpacious two-car attached garageTwo main-level bedroomsConvenient breakfast barIn-wall oven and microwaveWelcoming foyerNew furnace
    Designed with modern elegance and exceptional craftsmanship, this property offers a wonderful living experience from the moment you arrive. With both a spacious two-car attached garage and an additional two-car detached garage, parking and storage are never an issue, especially with additional work space or storage above the detached garage. Step inside to a welcoming foyer that sets the tone for the home's stylish and functional layout. A cozy fireplace anchors the main living area, creating the perfect gathering space on cooler evenings. Two main-level bedrooms offer flexibility for guests, family, or office space, with a full bath ideally positioned between them. The kitchen features a flat-top induction cook surface, stainless steel appliances, an in-wall oven and microwave, and a convenient breakfast bar. Large windows overlooking the backyard make meal preparation a pleasure. There is also new carpet throughout this unique property and a New furnace. There are two sets of stairs to the upper level leading to the private primary suite?a true retreat with tall windows offering

    Zillow last checked:

    Listing updated:

    Listed by:

    HEIDI ZAHRT Phone:715-571-4411,

    RE/MAX EXCEL

    Bought with:

    The Steif Team

    Source: WIREX MLS,MLS#: 22505634MLS LogoOriginating MLS: Central WI Board of REALTORS

    Facts & features

    Interior

    Bedrooms & bathrooms
    • Bedrooms: 4
    • Bathrooms: 2
    • Full bathrooms: 2
    • Main level bedrooms: 2
    Primary bedroom
    • Level: Upper
    • Area: 336
    • Dimensions: 21 x 16
    Bedroom 2
    • Level: Upper
    • Area: 196
    • Dimensions: 14 x 14
    Bedroom 3
    • Level: Main
    • Area: 110
    • Dimensions: 11 x 10
    Bedroom 4
    • Level: Main
    • Area: 100
    • Dimensions: 10 x 10
    Bathroom
    • Features: Stubbed For Bathroom on Lower, Master Bedroom Bath, Whirlpool
    Dining room
    • Level: Main
    • Area: 192
    • Dimensions: 16 x 12
    Kitchen
    • Level: Main
    • Area: 182
    • Dimensions: 14 x 13
    Living room
    • Level: Main
    • Area: 224
    • Dimensions: 16 x 14
    Heating
    • Natural Gas, Forced Air
    Cooling
    • Central Air
    Appliances
    • Included: Refrigerator, Dishwasher, Microwave, Disposal, Washer, Dryer
    Features
    • Ceiling Fan(s), Cathedral/vaulted ceiling, Walk-In Closet(s), High Speed Internet
    • Flooring: Carpet, Tile, Wood
    • Windows: Window Coverings, Skylight(s)
    • Basement: Full,Unfinished,Radon Mitigation System,Concrete
    Interior area
    • Total structure area: 2,648
    • Total interior livable area: 2,648 sqft
    • Finished area above ground: 2,648
    • Finished area below ground: 0

    Property

    Parking
    • Total spaces: 4
    • Parking features: 4 Car, Attached, Detached, Garage Door Opener
    • Attached garage spaces: 4
    Features
    • Levels: Two
    • Stories: 2
    • Patio & porch: Patio
    • Has spa: Yes
    • Spa features: Bath
    Lot
    • Size: 2.14 Acres
    Details
    • Additional structures: Gazebo
    • Parcel number: 17628081949984
    • Zoning: Residential
    • Special conditions: Arms Length

    Construction

    Type & style
    • Home type: SingleFamily
    • Property subtype: Single Family Residence
    Materials
    • Brick, Steel Siding
    • Roof: Shingle
    Condition
    • 21+ Years
    • New construction: No
    • Year built: 1990

    Utilities & green energy

    • Sewer: Public Sewer
    • Water: Public
    • Utilities for property: Cable Available

    Community & neighborhood

    Security
    • Security features: Smoke Detector(s)
    Location
    • Region: Schofield
    • Municipality: Rothschild

    Other

    Other facts
    • Listing terms: Arms Length Sale

    Price history

    DateEventPrice
    3/17/2026Sold$379,9000%$143/sqft
    Source: WIREX MLS #22505634 Report a problem
    2/12/2026Contingent$379,999$144/sqft
    Source: WIREX MLS #22505634 Report a problem
    2/2/2026Price change$379,999-5%$144/sqft
    Source: WIREX MLS #22505634 Report a problem
    1/19/2026Listed for sale$399,900$151/sqft
    Source: WIREX MLS #22505634 Report a problem
    1/6/2026Contingent$399,900$151/sqft
    Source: WIREX MLS #22505634 Report a problem
    12/3/2025Listed for sale$399,900+6.6%$151/sqft
    Source: WIREX MLS #22505634 Report a problem
    5/2/2024Sold$375,000+23%$142/sqft
    Source: Public Record Report a problem
    6/21/2021Sold$305,000+35%$115/sqft
    Source: Public Record Report a problem
    8/1/2014Sold$226,000$85/sqft
    Source: Public Record Report a problem

    Public tax history

    YearProperty taxesTax assessment
    2024$5,803 -6.2%$390,900 +32.5%
    2023$6,185 -0.3%$295,100
    2022$6,205 +6%$295,100
    2021$5,855 +2.4%$295,100 +29.7%
    2020$5,720 +4%$227,500
    2019$5,499 +5.2%$227,500
    2018$5,227 +0.3%$227,500
    2017$5,213 +1.1%$227,500
    2016$5,154 +2.7%$227,500
    2015$5,020 +3.8%$227,500 +2%
    2014$4,835 -3.1%$223,000
    2013$4,991 +1.3%$223,000
    2012$4,928 -3%$223,000
    2011$5,080 +6.4%$223,000
    2010$4,776 -4.8%$223,000 +11.2%
    2009$5,019 -1.2%$200,500
    2008$5,080 -0.9%$200,500
    2007$5,125 +8%$200,500
    2006$4,747 -2.5%$200,500
    2005$4,869 +8.3%$200,500 +4.4%
    2004$4,497 +3.2%$192,100
    2003$4,356 -0.4%$192,100
    2002$4,375 -3.4%$192,100 +5.7%
    2000$4,530 $181,800

    Find assessor info on the county website

    Neighborhood: 54476

    Nearby schools

    GreatSchools rating
    Schools provided by the listing agent
    • Middle: D C Everest
    • High: D C Everest
    • District: D C Everest

    Source: WIREX MLS. This data may not be complete. We recommend contacting the local school district to confirm school assignments for this home.

    Get a cash offer in 3 minutes
    Find out how much your home could sell for in as little as 3 minutes with a no-obligation cash offer.
    Estimated market value
    $384,500
    Get a cash offer in 3 minutes
    Find out how much your home could sell for in as little as 3 minutes with a no-obligation cash offer.
    Estimated market value
    $384,500