Get ready to fall in love with 1705 Henthorne, because this place is seriously move-in ready and waiting for you to call it home. This isn't just any ranch — it's been completely updated from top to bottom, sitting pretty on a spacious .26 acre lot. Step inside and feel instantly at ease in the family room. It's got a vaulted ceiling that makes everything feel so open and airy, a cozy fireplace perfect for chilly evenings, and brand-new, super soft carpet that your toes will love. The kitchen is a total showstopper, with an open eat-in layout that's great for whipping up meals and entertaining. You'll find sleek new granite countertops, a stylish tile backsplash, fresh tile flooring, and all new stainless steel appliances that gleam. And let's talk about the primary suite - wow! The bathroom has been totally transformed into your personal spa, and there's a huge walk-in closet for all your treasures. Plus, new carpet underfoot and a sliding glass door that leads right out to the deck means you can easily sneak out for some fresh air. The second bathroom? Fully updated and sparkling, too. Peace of mind comes standard here, with a brand new roof installed in 2026 and all new windows throughout, also dating to 2026. The entire house has been freshly painted, so all you have to do is unpack. Imagine sipping your morning coffee on the large deck, soaking in the views of your private backyard. And if you need more space, there's a basement that's just begging to be finished for extra living area or to simply provide tons of storage. Honestly, there's nothing left to do but move right in and start living your best life here!
Sold for $321,000
$321,000
1705 Henthorne Dr, Maumee, OH 43537
3beds
2,017sqft
Single Family Residence
Built in 1988
0.26 Acres Lot
$322,000 Zestimate®
$159/sqft
$2,423 Estimated rent
Home value
$322,000
$283,000 - $364,000
$2,423/mo
Zestimate® history
Owner options
List your home for rent
$2,423/mo
Rent Zestimate®
Find your next renter with Zillow Rental Manager. Plus, with online applications, you can quickly screen prospective tenants – for free.
$2,423/mo
Rent Zestimate®
Refinance and save
$2,341/mo
Est. payment
Refinancing to a lower rate could help reduce your monthly payments and save thousands over the life of the loan.
$2,341/mo
Est. payment
Explore your selling options
Work with a Zillow partner agent
Leverage their expertise and Zillow's premium Showcase listings to get your home seen by more buyers.
Get startedList with your own agent
Get your home in front of millions of buyers by listing it on Zillow.
Learn how to do itSell it yourself
Take full control of how buyers see your home on Zillow by listing For Sale by Owner (FSBO).
List your homeWhat's special
Zillow last checked:
Listing updated:
Listed by:
Daniel Novotny 419-575-2430,
The Danberry Co
Bought with:
Debbie Lin Katich, 2001008030
The Danberry Co
Source: NORIS,MLS#: 10008383
Facts & features
Interior
Bedrooms & bathrooms
- Bedrooms: 3
- Bathrooms: 3
- Full bathrooms: 2
- 1/2 bathrooms: 1
Bedroom 2
- Level: Main
- Dimensions: 16 x 15
Bedroom 3
- Level: Main
- Dimensions: 11 x 11
Other
- Level: Main
- Dimensions: 17 x 17
Dining room
- Level: Main
- Dimensions: 13 x 12
Family room
- Level: Main
- Dimensions: 21 x 14
Kitchen
- Level: Main
- Dimensions: 19 x 13
Laundry
- Level: Main
- Dimensions: 9 x 6
Heating
- Forced Air, Natural Gas
Cooling
- Central Air
Appliances
- Included: Dishwasher, Disposal, Electric Oven, Refrigerator
- Laundry: Main Level
Features
- Ceiling Fan(s), Eat-in Kitchen, Primary Bathroom, Storage, Vaulted Ceiling(s)
- Flooring: Carpet, Ceramic Tile
- Basement: Unfinished
- Number of fireplaces: 1
- Fireplace features: Family Room
- Common walls with other units/homes: No Common Walls
Interior area
- Total structure area: 2,017
- Total interior livable area: 2,017 sqft
Property
Parking
- Total spaces: 2.5
- Parking features: Attached Garage
- Garage spaces: 2.5
Features
- Levels: One
- Has view: Yes
- View description: Trees/Woods
Lot
- Size: 0.26 Acres
- Dimensions: 84X135
Details
- Parcel number: 6581444
Construction
Type & style
- Home type: SingleFamily
- Architectural style: Traditional
- Property subtype: Single Family Residence
Materials
- Brick, Vinyl Siding
- Roof: Shingle
Condition
- New construction: No
- Year built: 1988
Utilities & green energy
- Sewer: Public Sewer
- Water: Public
- Utilities for property: Electricity Connected, Natural Gas Connected, Sewer Connected, Water Connected
Community & HOA
Community
- Subdivision: Shadow Valley Estates
HOA
- Has HOA: No
Location
- Region: Maumee
Financial & listing details
- Price per square foot: $159/sqft
- Tax assessed value: $226,300
- Annual tax amount: $4,403
- Date on market: 5/29/2026
- Listing terms: Cash,Conventional,FHA,VA Loan
- Electric utility on property: Yes
- Road surface type: Asphalt
Price history
| Date | Event | Price |
|---|---|---|
| 7/21/2026 | Sold | $321,000+1.9%$159/sqft |
Source: NORIS #10008383 Report a problem | ||
| 6/17/2026 | Contingent | $315,000$156/sqft |
Source: NORIS #10008383 Report a problem | ||
| 6/12/2026 | Listed for sale | $315,000$156/sqft |
Source: NORIS #10008383 Report a problem | ||
| 6/2/2026 | Contingent | $315,000$156/sqft |
Source: NORIS #10008383 Report a problem | ||
| 5/29/2026 | Listed for sale | $315,000+82.6%$156/sqft |
Source: NORIS #10008383 Report a problem | ||
| 11/3/2025 | Sold | $172,500+23.3%$86/sqft |
Source: NORIS #6136510 Report a problem | ||
| 10/14/2025 | Pending sale | $139,900$69/sqft |
Source: NORIS #6136510 Report a problem | ||
| 9/29/2025 | Listed for sale | $139,900$69/sqft |
Source: NORIS #6136510 Report a problem | ||
Public tax history
| Year | Property taxes | Tax assessment |
|---|---|---|
| 2025 | $4,403 +3.1% | $79,205 |
| 2024 | $4,271 -6.8% | $79,205 +6.3% |
| 2023 | $4,583 -0.6% | $74,515 |
| 2022 | $4,610 +6.3% | $74,515 |
| 2021 | $4,337 +5.9% | $74,515 +14.6% |
| 2020 | $4,095 +2.4% | $64,995 |
| 2019 | $4,001 +1.5% | $64,995 |
| 2018 | $3,942 +18.5% | $64,995 +24.7% |
| 2017 | $3,327 -0.6% | $52,115 -65% |
| 2016 | $3,347 +0.2% | $148,900 |
| 2015 | $3,341 +15% | $148,900 +197% |
| 2014 | $2,904 | $50,130 |
| 2013 | $2,904 +8.5% | $50,130 |
| 2012 | $2,676 -24.9% | $50,130 -23.8% |
| 2011 | $3,564 +1.7% | $65,810 |
| 2010 | $3,505 +6.4% | $65,810 |
| 2009 | $3,293 -8.6% | $65,810 -13% |
| 2008 | $3,603 +4.7% | $75,610 |
| 2007 | $3,442 -10% | $75,610 |
| 2006 | $3,826 +14.6% | $75,610 +9% |
| 2004 | $3,339 +3.9% | $69,340 |
| 2003 | $3,213 +4.6% | $69,340 +11.1% |
| 2002 | $3,071 +3.2% | $62,440 |
| 2001 | $2,977 -48.3% | $62,440 |
| 2000 | $5,757 | $62,440 |
Find assessor info on the county website
Neighborhood: 43537
Nearby homes
- $343,6004 bd3 ba2k sqft1699 Henthorne Dr, Maumee, OH 43537Off Market
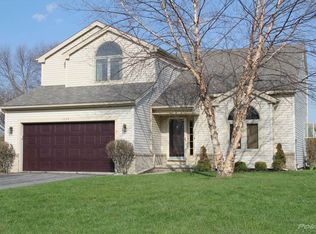
- $317,8004 bd2 ba2.6k sqft1713 Henthorne Dr, Maumee, OH 43537Off Market
- $398,2004 bd3 ba2.7k sqft6148 Welsford Ct, Maumee, OH 43537Off Market
- $283,1003 bd2 ba1.4k sqft1691 Henthorne Dr, Maumee, OH 43537Off Market

- $363,3003 bd2 ba2.7k sqft1723 Henthorne Dr, Maumee, OH 43537Off Market
- $392,1004 bd3 ba2.4k sqft6208 Wexford Ct, Maumee, OH 43537Off Market
- $344,0003 bd3 ba2.2k sqft1694 Henthorne Dr, Maumee, OH 43537Off Market
- $279,9003 bd2 ba1.4k sqft1683 Henthorne Dr, Maumee, OH 43537Sold
Nearby schools
GreatSchools rating
- 4/10Holloway Elementary SchoolGrades: PK-3Distance: 0.8 mi
- 8/10Springfield Middle SchoolGrades: 6-8Distance: 1.1 mi
- 4/10Springfield High SchoolGrades: 9-12Distance: 1 mi
Schools provided by the listing agent
- Elementary: Holloway
- Middle: Springfield
- High: Springfield
Source: NORIS. This data may not be complete. We recommend contacting the local school district to confirm school assignments for this home.
Get a cash offer in 3 minutes
Find out how much your home could sell for in as little as 3 minutes with a no-obligation cash offer.
Estimated market value
$322,000
Get a cash offer in 3 minutes
Find out how much your home could sell for in as little as 3 minutes with a no-obligation cash offer.
Estimated market value
$322,000
- Ohio
- Lucas County
- Maumee
- 43537
- 1705 Henthorne Dr
