Welcome to 1705 Holly Avenue in the charming town of Grottoes! This well-maintained SOLAR powered one-level home offers 3 bedrooms, 2 1/2 bathrooms, *granite counter tops*walk-in pantry*Cherry cabinets adorn the kitchen, enjoy coffee on the back porch, all situated on a spacious 0.46-acre lot, this property provides the perfect blend of indoor comfort and outdoor enjoyment. 12X28 shed and a large 30X40 outdoor building with lift is perfect for the Car enthusiast, wood working or other interests that require space outside the home. Step inside to discover an inviting floor plan designed for everyday living and entertaining. The home features a cozy fireplace, generously sized living areas, and a functional layout that makes the most of its space. The Partially finished basement offers an optional 4th bedroom and abundant space to meet your needs. Outside, you'll appreciate the expansive yard with plenty of room for gardening, recreation, or simply relaxing while enjoying the peaceful surroundings. Conveniently located near schools, parks, and major commuter routes, this property combines small-town charm with easy access to the amenities of the Shenandoah Valley.
Active
$575,000
1705 Holly Ave, Grottoes, VA 24441
3beds
3,251sqft
Single Family Residence
Built in 2008
0.46 Acres Lot
$561,900 Zestimate®
$177/sqft
$-- HOA
What's special
- 34 days |
- 762 |
- 19 |
Zillow last checked:
Listing updated:
Listed by:
P.J. WRIGHT 540-430-3070,
KEY REAL ESTATE 540-221-2157,
DELENE MORGAN 540-476-0036,
KEY REAL ESTATE
Source: CAAR,MLS#: 678603 Originating MLS: Greater Augusta Association of Realtors Inc
Originating MLS: Greater Augusta Association of Realtors IncFacts & features
Interior
Bedrooms & bathrooms
- Bedrooms: 3
- Bathrooms: 3
- Full bathrooms: 2
- 1/2 bathrooms: 1
- Main level bathrooms: 1
- Main level bedrooms: 3
Rooms
- Room types: Bedroom, Dining Room, Half Bath, Kitchen, Laundry, Living Room, Recreation
Primary bedroom
- Level: First
Bedroom
- Level: First
Bedroom
- Level: Basement
Primary bathroom
- Level: First
Dining room
- Level: First
Half bath
- Level: Basement
Kitchen
- Level: First
Laundry
- Level: Basement
Living room
- Level: First
Recreation
- Level: Basement
Heating
- Active Solar, Central, Heat Pump
Cooling
- Central Air
Appliances
- Included: Dishwasher, Gas Range, Microwave, Refrigerator, Trash Compactor, Dryer, Washer
Features
- Jetted Tub, Primary Downstairs, Walk-In Closet(s), Breakfast Bar, Eat-in Kitchen
- Flooring: Hardwood
- Basement: Full,Partially Finished,Walk-Out Access
Interior area
- Total structure area: 4,292
- Total interior livable area: 3,251 sqft
- Finished area above ground: 1,846
- Finished area below ground: 1,405
Property
Parking
- Total spaces: 2
- Parking features: Attached, Detached, Garage Faces Front, Garage, Oversized
- Attached garage spaces: 2
Features
- Levels: One
- Stories: 1
- Has spa: Yes
Lot
- Size: 0.46 Acres
- Features: Garden, Level, Open Lot
Details
- Parcel number: 43741
- Zoning description: Town
Construction
Type & style
- Home type: SingleFamily
- Property subtype: Single Family Residence
Materials
- Stick Built
- Foundation: Block
- Roof: Architectural
Condition
- New construction: No
- Year built: 2008
Utilities & green energy
- Sewer: Public Sewer
- Water: Public
- Utilities for property: Fiber Optic Available
Community & HOA
Community
- Subdivision: NONE
HOA
- Has HOA: No
Location
- Region: Grottoes
Financial & listing details
- Price per square foot: $177/sqft
- Tax assessed value: $390,200
- Annual tax amount: $3,590
- Date on market: 6/18/2026
Estimated market value
$561,900
$534,000 - $590,000
$2,248/mo
Price history
| Date | Event | Price |
|---|---|---|
| 6/26/2026 | Listed for sale | $575,000+104.6%$177/sqft |
Source:  CAAR #678603 Report a problem CAAR #678603 Report a problem | ||
| 5/15/2017 | Sold | $281,000-1.1%$86/sqft |
Source: Public Record Report a problem | ||
| 3/20/2017 | Pending sale | $284,000$87/sqft |
Source: Kline May Realty, LLC #557828 Report a problem | ||
| 3/1/2017 | Listed for sale | $284,000-2.1%$87/sqft |
Source: Kline May Realty, LLC #557828 Report a problem | ||
| 3/19/2008 | Sold | $290,000$89/sqft |
Source: Agent Provided Report a problem | ||
Public tax history
| Year | Property taxes | Tax assessment |
|---|---|---|
| 2024 | $2,653 | $390,200 |
| 2023 | $2,653 | $390,200 |
| 2022 | $2,653 +31.5% | $390,200 +43.1% |
| 2021 | $2,018 | $272,700 |
| 2020 | $2,018 | $272,700 |
| 2019 | $2,018 | $272,700 |
| 2018 | $2,018 +14.3% | $272,700 +8.1% |
| 2017 | $1,766 | $252,300 |
| 2016 | $1,766 +4.5% | $252,300 |
| 2015 | $1,690 +4.7% | $252,300 |
| 2014 | $1,615 | $252,300 -1.6% |
| 2013 | -- | $256,500 |
| 2012 | -- | $256,500 |
| 2011 | -- | $256,500 |
| 2010 | -- | $256,500 |
Find assessor info on the county website
Monthly payment
Est. payment
Payment breakdown
Explore the cost of this home by adjusting the details. Changes won't be saved.Climate risks
Neighborhood: 24441
Nearby schools
GreatSchools rating
- 4/10South River Elementary SchoolGrades: PK-5Distance: 0.4 mi
- 4/10Elkton Middle SchoolGrades: 6-8Distance: 14.8 mi
- 7/10East Rockingham High SchoolGrades: 9-12Distance: 12.7 mi
Schools provided by the listing agent
- Elementary: South River
- Middle: Elkton
- High: East Rockingham
Source: CAAR. This data may not be complete. We recommend contacting the local school district to confirm school assignments for this home.
- $486,9003 bd2 ba1.8k sqft1801 Holly Ave, Grottoes, VA 24441Off Market

- $467,2003 bd2 ba2k sqft1703 Holly Ave, Grottoes, VA 24441Off Market

- $327,8003 bd2 ba1.6k sqft709 18th St, Grottoes, VA 24441Off Market
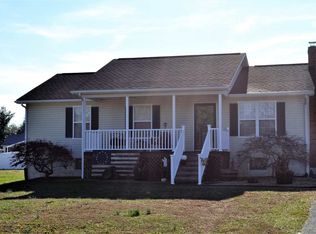
- $289,7003 bd1 ba1.3k sqft708 17th St, Grottoes, VA 24441Off Market
- $523,3004 bd2 ba1.9k sqft1803 Holly Ave, Grottoes, VA 24441Off Market
- $451,6004 bd2 ba1.9k sqft1701 Holly Ave, Grottoes, VA 24441Off Market
- $8,000-- bd-- ba-- sqft24441-2227 2227, Grottoes, VA 24441Off Market
- $8,000-- bd-- ba-- sqft24441-2227 2227, Grottoes, VA 24441Off Market
A local agent can set up tours, give advice and negotiate with sellers.
Similar homes
- $575,0003 bd3 ba2.3k sqft8106 Mill Creek Church Rd, Port Republic, VA 24471For Sale

 MLS ID #679371, Danielle Sponaugle, RE/MAX Performance Realty. CAAR
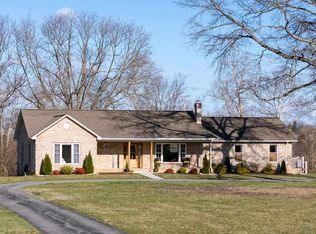
 - $749,9005 bd3 ba3.3k sqft901 Riverside Ave, Grottoes, VA 24441For Sale
 MLS ID #673685, Mattias Clymer, Funkhouser Real Estate Group. CAAR
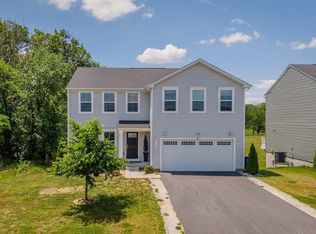
 - $455,9004 bd3 ba2.2k sqft1115 Scruggs Ln, Grottoes, VA 24441For Sale
 MLS ID #678513, Gary Mitchell, Massanutten Realty. CAAR
 - $600,0004 bd3 ba2.2k sqft660 Spring Lake Dr, Earlysville, VA 22936For Sale
 MLS ID #679786, CYNTHIA HASH, FIND HOMES REALTY LLC. CAAR
 - $583,0004 bd3 ba2.7k sqft760 Confederacy Dr, Penn Laird, VA 22846For Sale
 MLS ID #VARO2002910, Cathi Anne, Nest Realty Harrisonburg. Bright MLS
 - $565,0004 bd3 ba2.6k sqft418 Poplar Lake Rd, Stanardsville, VA 22973For SaleMLS ID #678156, MELANIE MORRIS, OPENING DOORS REAL ESTATE. CAAR
- $539,9003 bd2 ba2.9k sqft1802 N River Rd, Mount Solon, VA 22843For SaleMLS ID #678153, CHARITY COX, LONG & FOSTER REAL ESTATE INC STAUNTON/WAYNESBORO. CAAR
- $620,2504 bd4 ba3.5k sqft287 Kensington Dr, Fishersville, VA 22939For SaleMLS ID #679130, THE A TEAM ., NEST REALTY GROUP STAUNTON. CAAR
- $600,0003 bd3 ba2.6k sqft689 Mutton Hollow Rd, Stanardsville, VA 22973For SaleMLS ID #675725, DANIEL BARBER, MONTICELLO COUNTRY REALTY, LLC. CAAR
- $659,9004 bd3 ba2.9k sqft1569 Massanetta Springs Rd, Harrisonburg, VA 22801For SaleMLS ID #677009, Michael Wenger, Old Dominion Realty Inc. CAAR
- $449,9113 bd2 ba2.1k sqft20 Dirby Way, Fishersville, VA 22939For SaleMLS ID #VAAG2002866, JEANETTE LANTZ, May Kline Realty, Inc. Bright MLS
- $665,0004 bd3 ba3.3k sqft3015 Nutmeg Ct, Harrisonburg, VA 22801For SaleMLS ID #679377, Pete Hill, Funkhouser Real Estate Group. CAAR
- $609,0005 bd4 ba3.4k sqft923 N Augusta St, Staunton, VA 24401For SaleMLS ID #678683, JODI DAVIS, RE/MAX ADVANTAGE-WAYNESBORO. CAAR
- $649,5005 bd4 ba3.4k sqft8340 Overbrook Dr, McGaheysville, VA 22840For SaleMLS ID #676261, TRACY GEMINDEN, KW COMMONWEALTH. CAAR
- $475,0003 bd2 ba2.3k sqft126 River Ridge Rd, Verona, VA 24482For SaleMLS ID #678427, ALAN STAMP, RE/MAX ADVANTAGE-WAYNESBORO. CAAR
- $499,9004 bd3 ba2.9k sqft13 Logan Ln, Fishersville, VA 22939For SaleMLS ID #665407, STEVE SZWEC, REAL BROKER, LLC. CAAR
- $659,9005 bd3 ba2.3k sqft4241 Palmer Rd, Mc Gaheysville, VA 22840For SaleMLS ID #678773, Nick Whitelock, Massanutten Realty. CAAR
- $599,0004 bd3 ba3.8k sqft2923 Preston Lake Blvd, Rockingham, VA 22801For SaleMLS ID #676839, Susan Melendez, Kline May Realty. CAAR
- $774,9005 bd4 ba3.7k sqft1530 Bluewater Rd, Harrisonburg, VA 22801For SaleMLS ID #678909, Charles Will, Heritage Real Estate Co. CAAR
- $779,0003 bd3 ba2.9k sqft3603 Rush Ln, Keezletown, VA 22832For SaleMLS ID #676596, Cheryl Dillard, Kline May Realty. CAAR
